
Your outsourced 3D rendering team.
You design. We turn your plans, moodboard and finishes into a scaled 3D model and high-quality renders your client can approve. Quote within 24 hours.
3D walkthrough by RLT






Built for interior design studios
- 01
You keep designing
Hand off the modeling and rendering, and spend your time on clients and new projects.
- 02
Your exact finishes
We model the materials, furniture and custom millwork you specify, from your links and drawings.
- 03
Approve the model first
You review the 3D model before the final renders, so there are no surprises at the end.
- 04
Predictable timing
A quote within 24 hours and around 4 days per room, planned with you from day one.
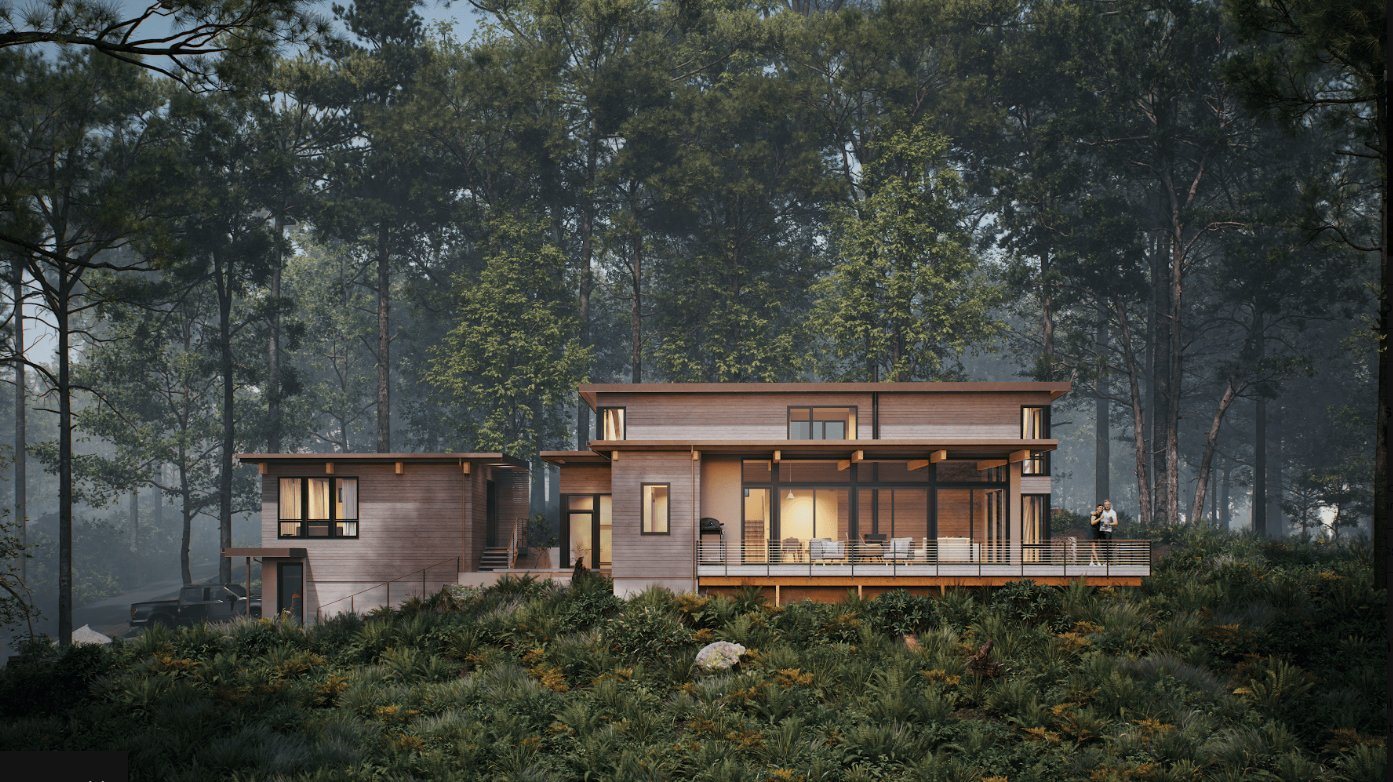
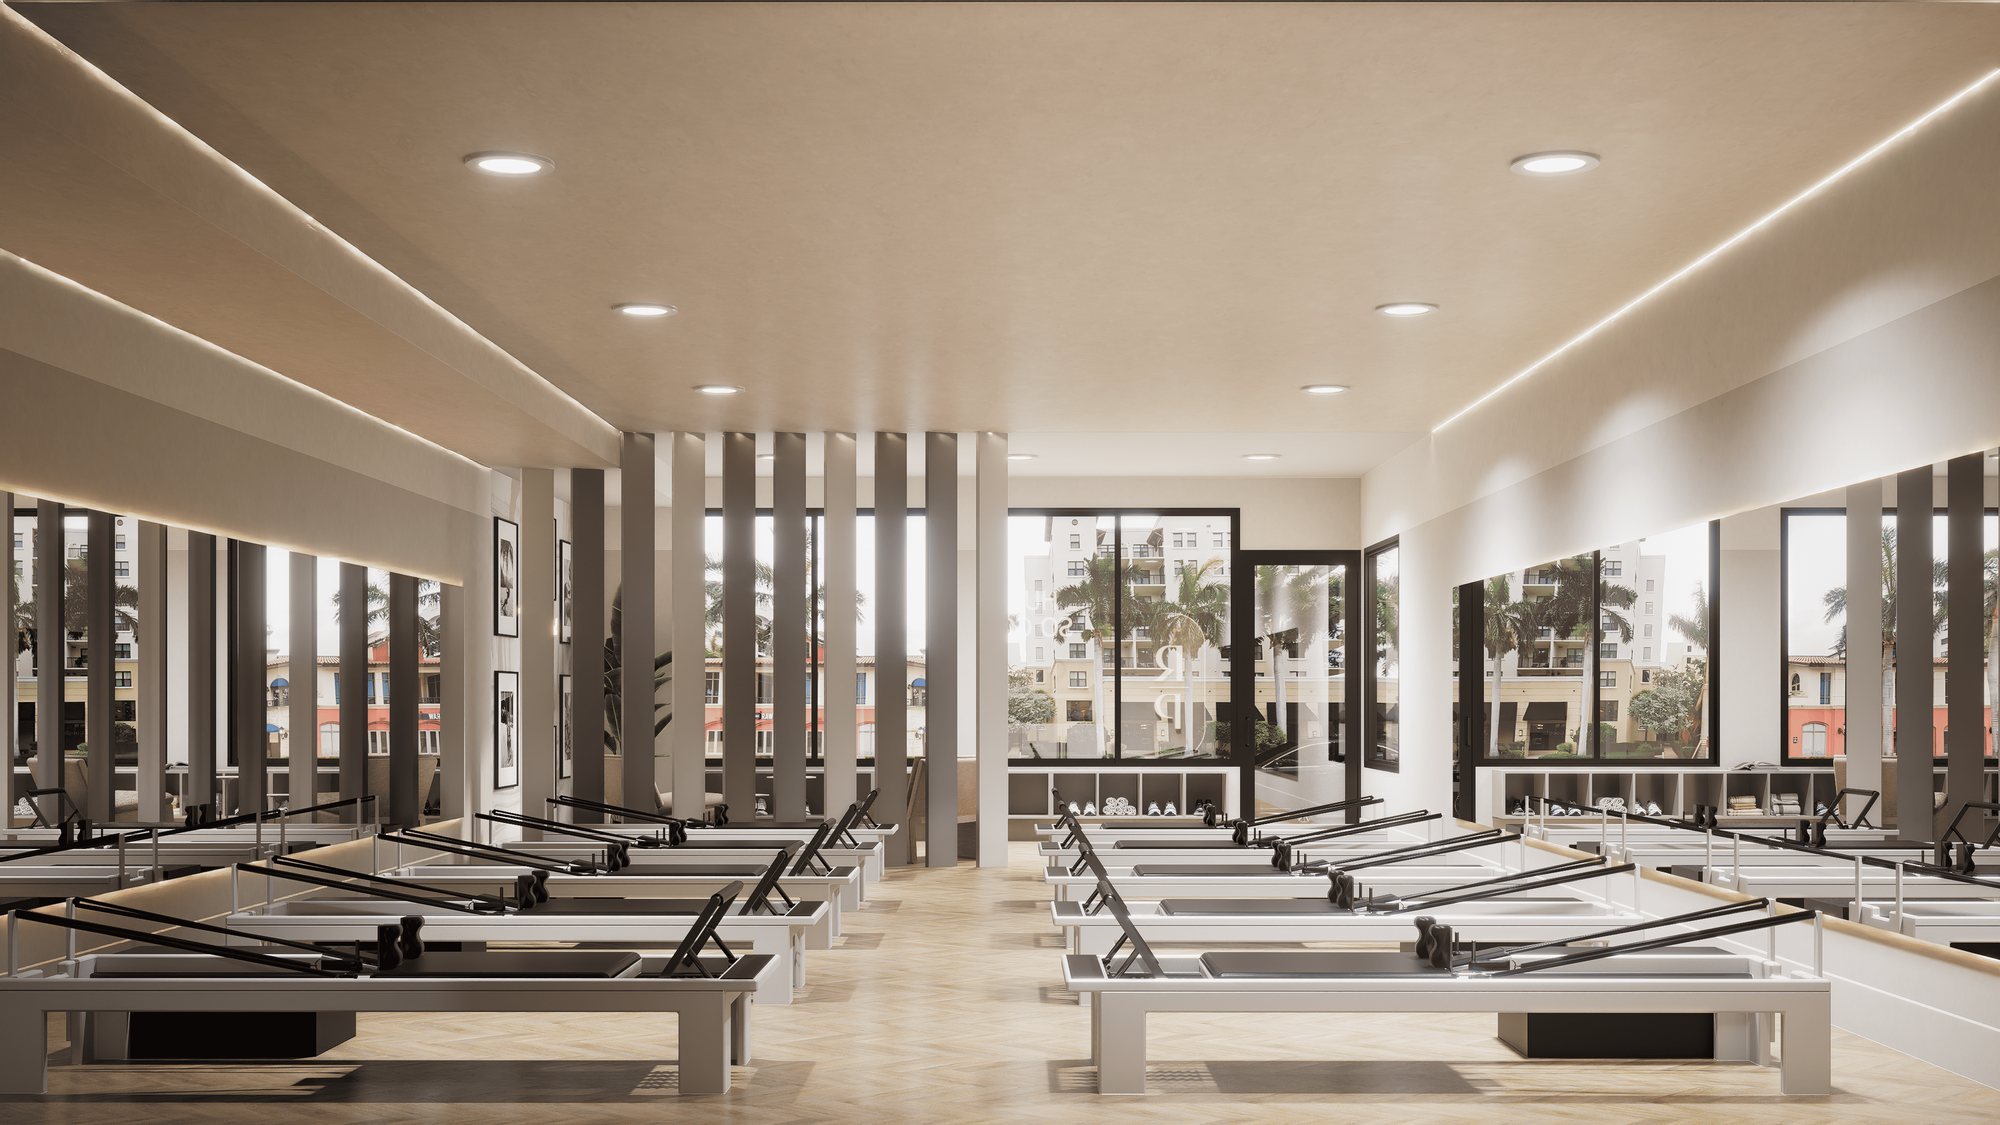
From brief to approval
- 01
Send your brief
Plans, moodboard and finishes. Whatever you already have.
- 02
Quote in 24 hours
A clear scope and timeline for your project.
- 03
Approve the 3D model
We build the space to scale and you approve the model and views.
- 04
Final renders
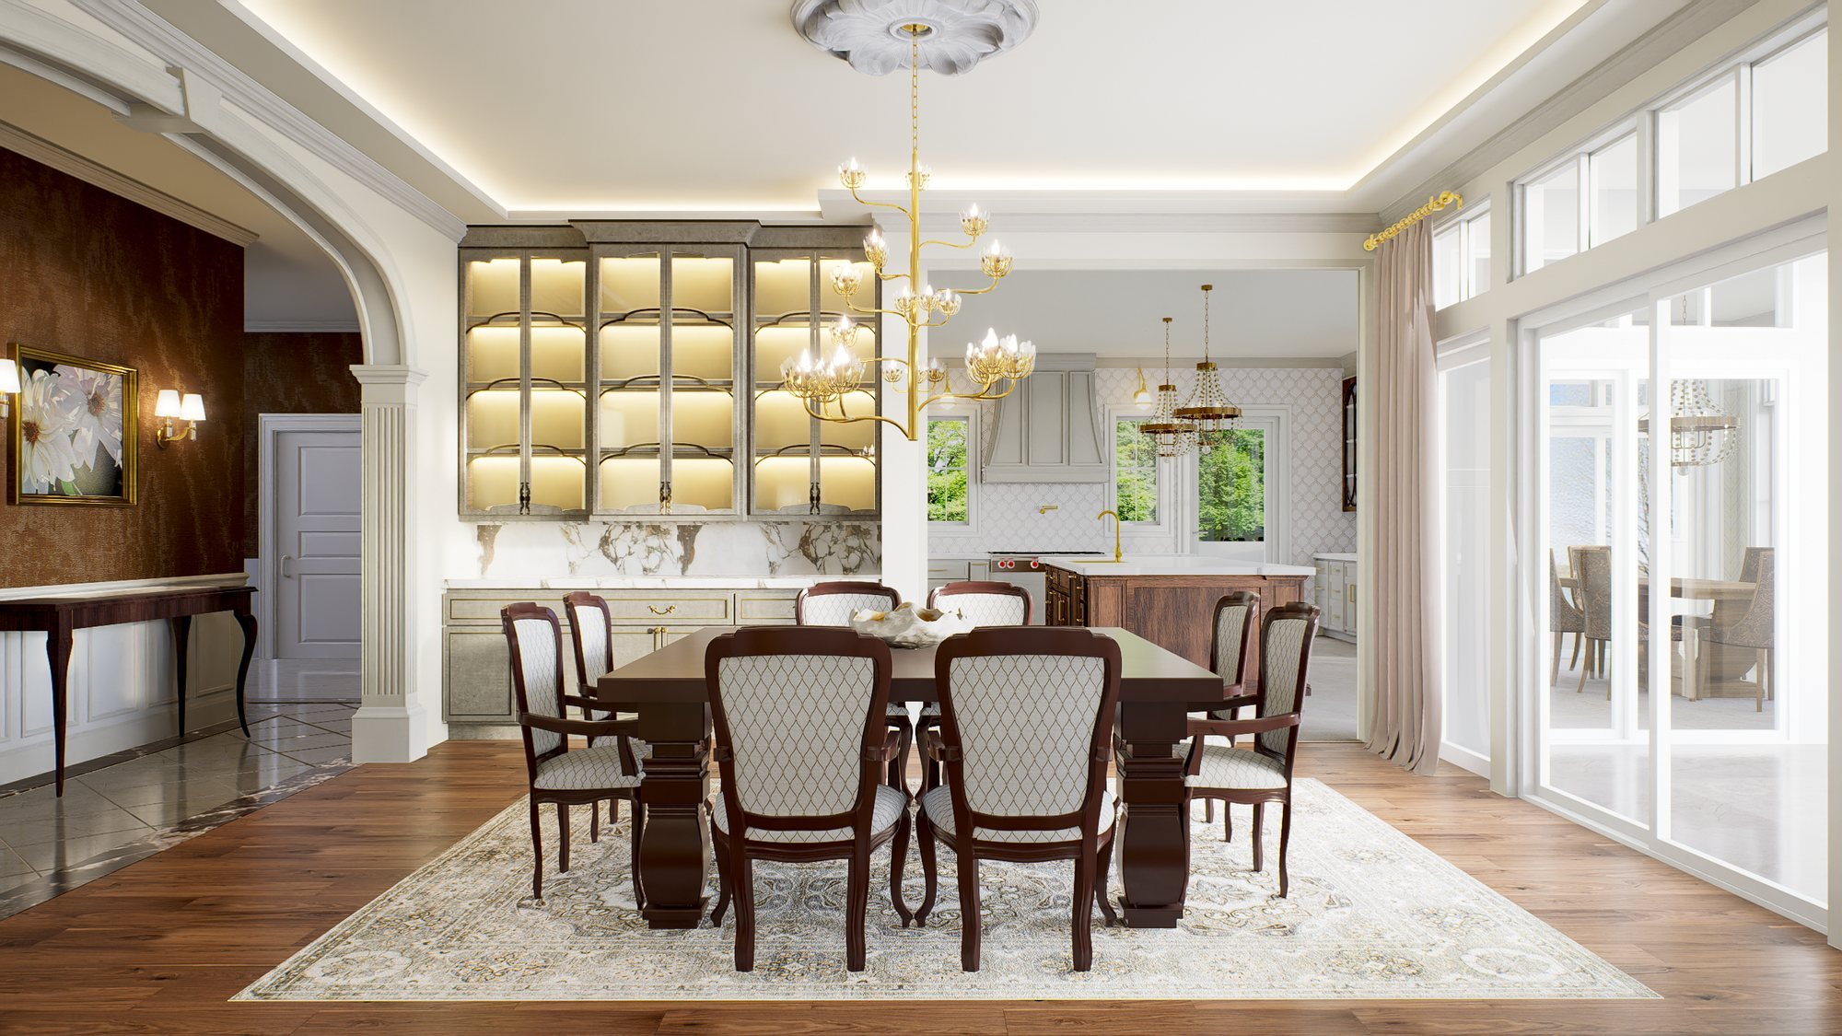
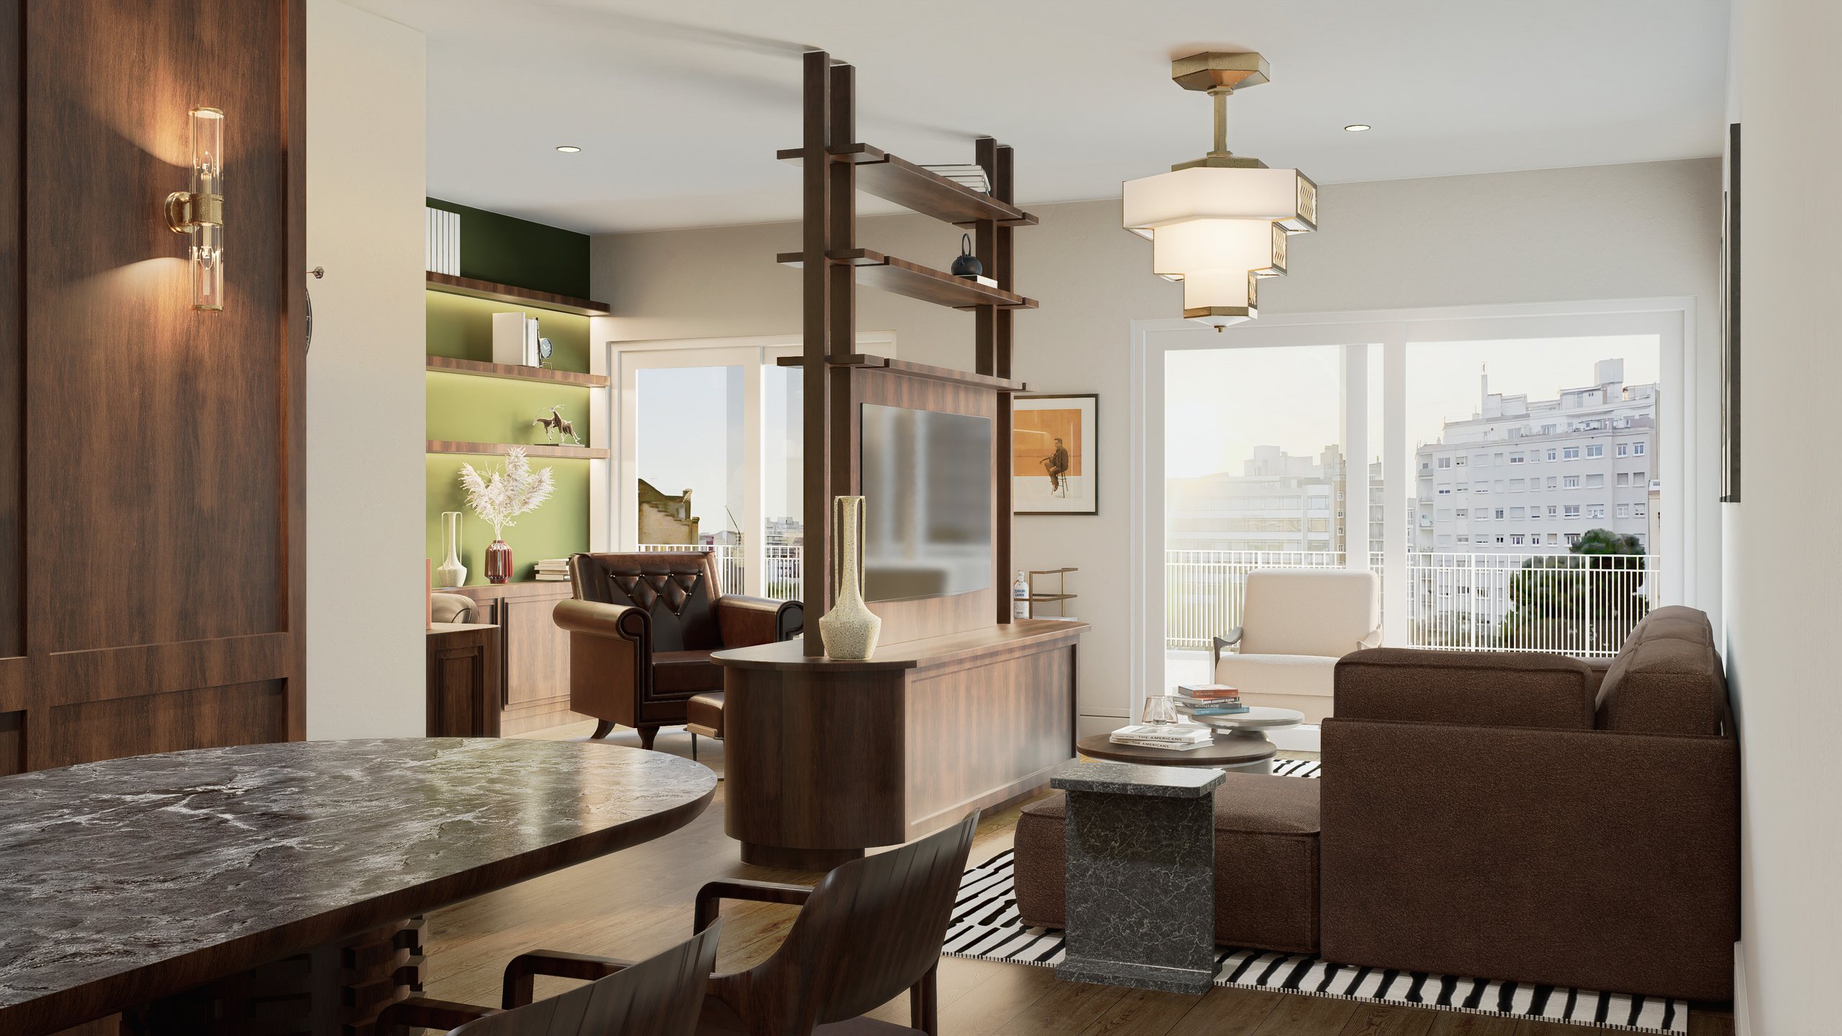
High-resolution images, ready for your client presentation.
What designers say
“Jero has been excellent to work with! As a designer trying to do it all, his renderings of my design concepts have sped up my process and given my clients a quicker turnaround. His beautiful, realistic renderings give my clients the full feel and visual, which is huge in winning the client over.”
“I’ve worked with Jeronimo on several client projects. He is communicative, punctual and delivers superior results while providing competitive fees. He is my go-to guy if any of my design clients request renderings or floor plans!”
“Efficient, well communicated, on time, high-quality designs and renderings. Great color accuracy and attention to detail and direction. Fantastic all around!”
Tell us about your project
Share a few details and we’ll reply with a quote within 24 hours. Prefer to talk? Book a call.