01 — Service
3D Rendering
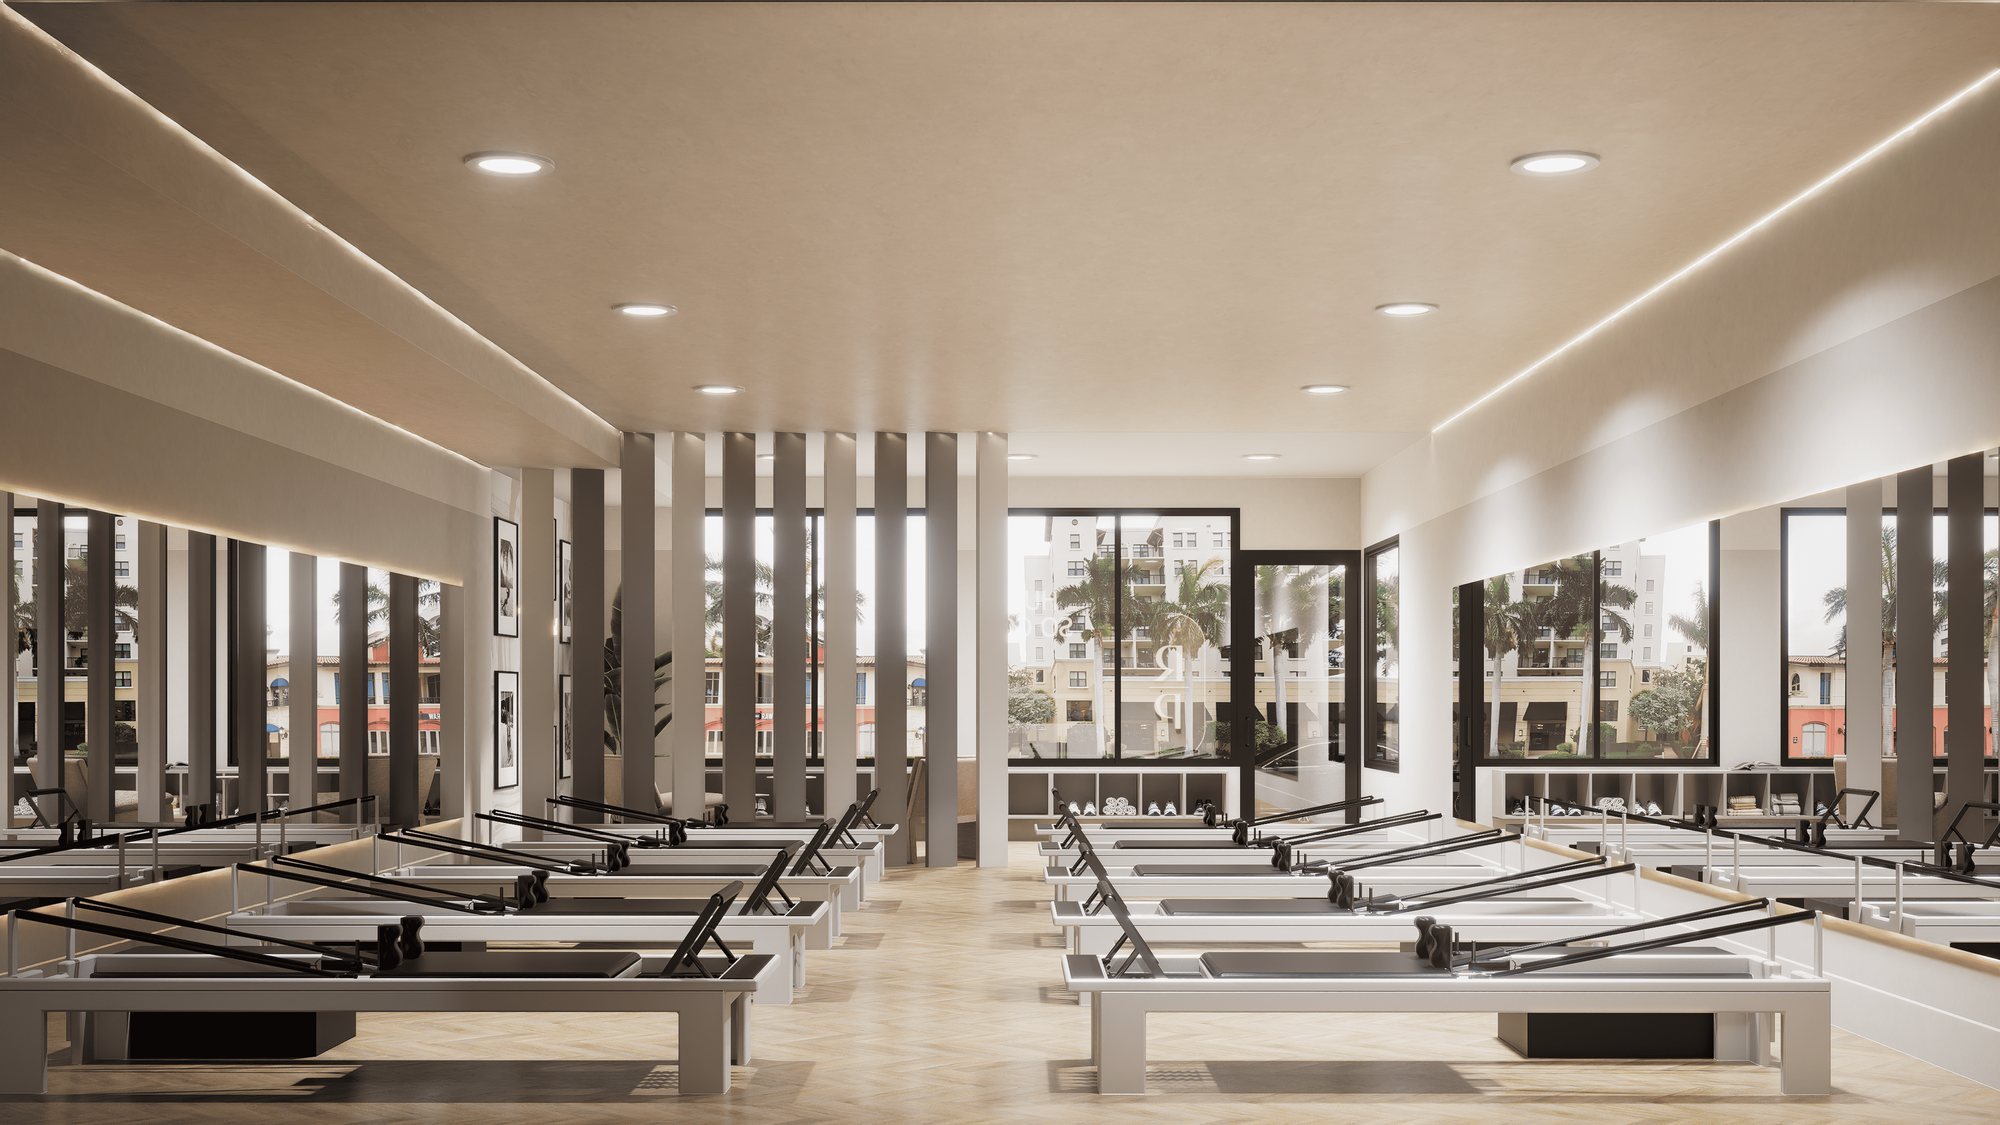
High-quality images of your interiors and exteriors, with the real materials, lighting and furniture, so your client sees exactly what will be built and can approve it with confidence.
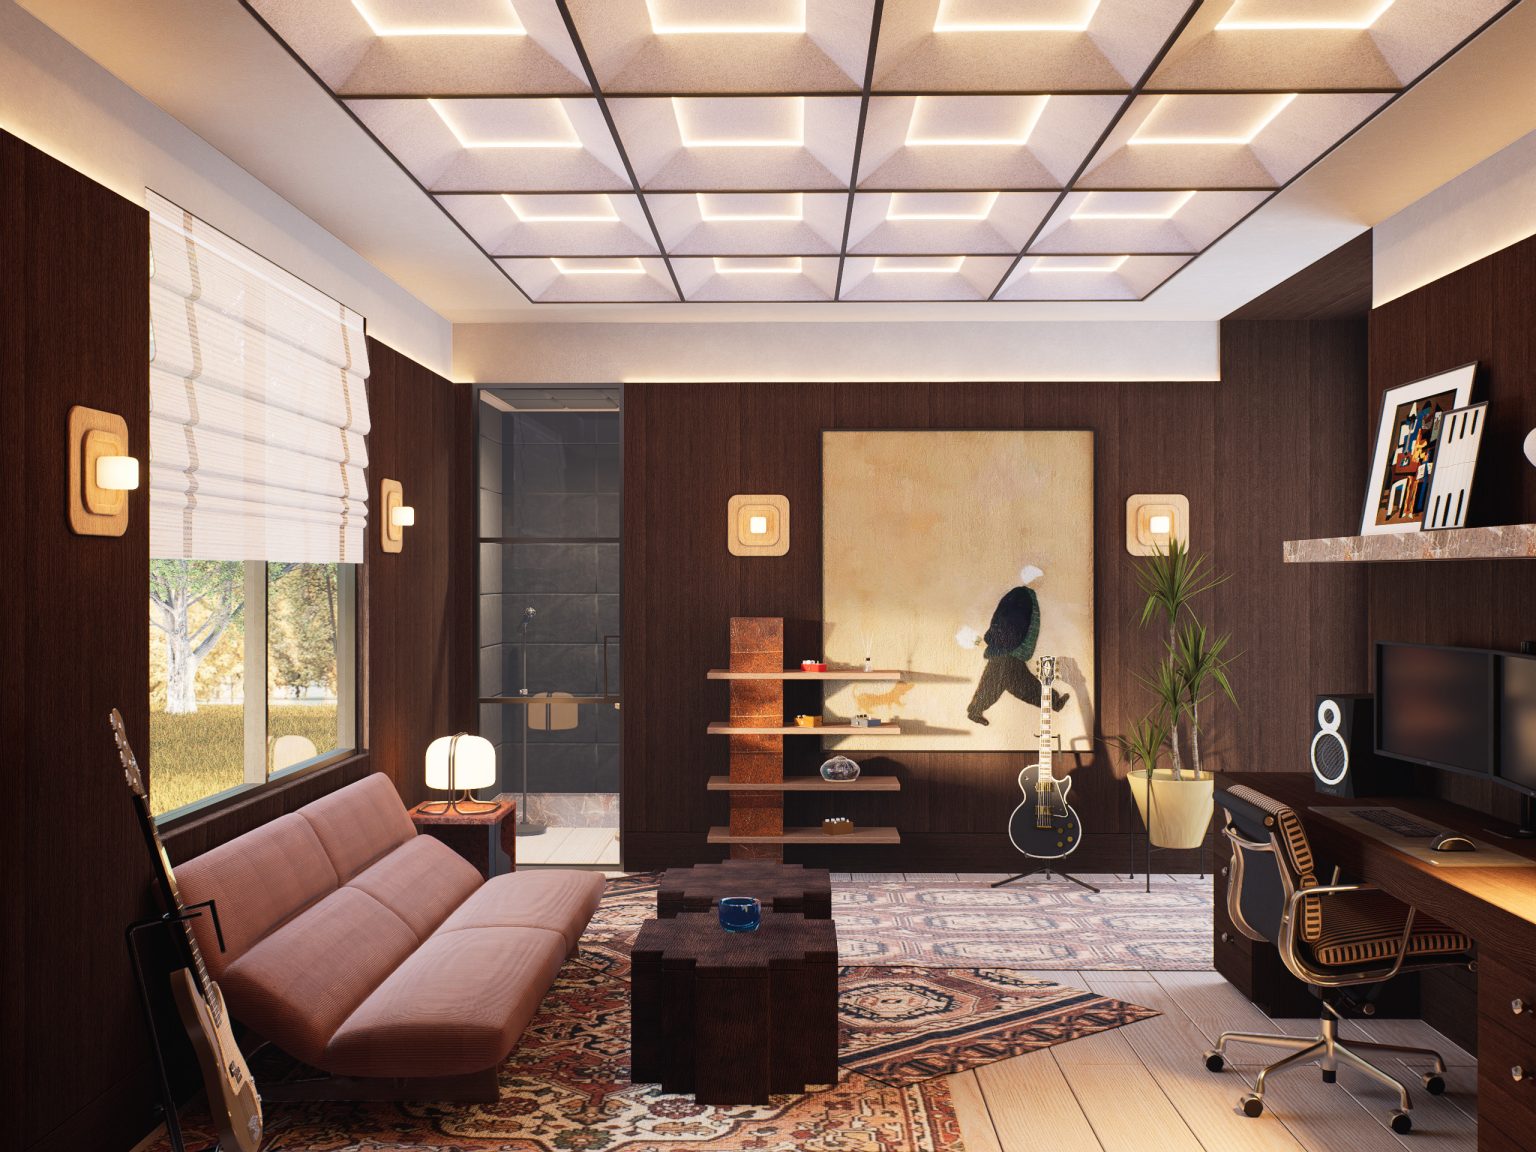
From the first 3D model to final renders, walkthroughs and drawings, we give you everything your client needs to see the design and approve it. Choose one service or combine them in the same project.
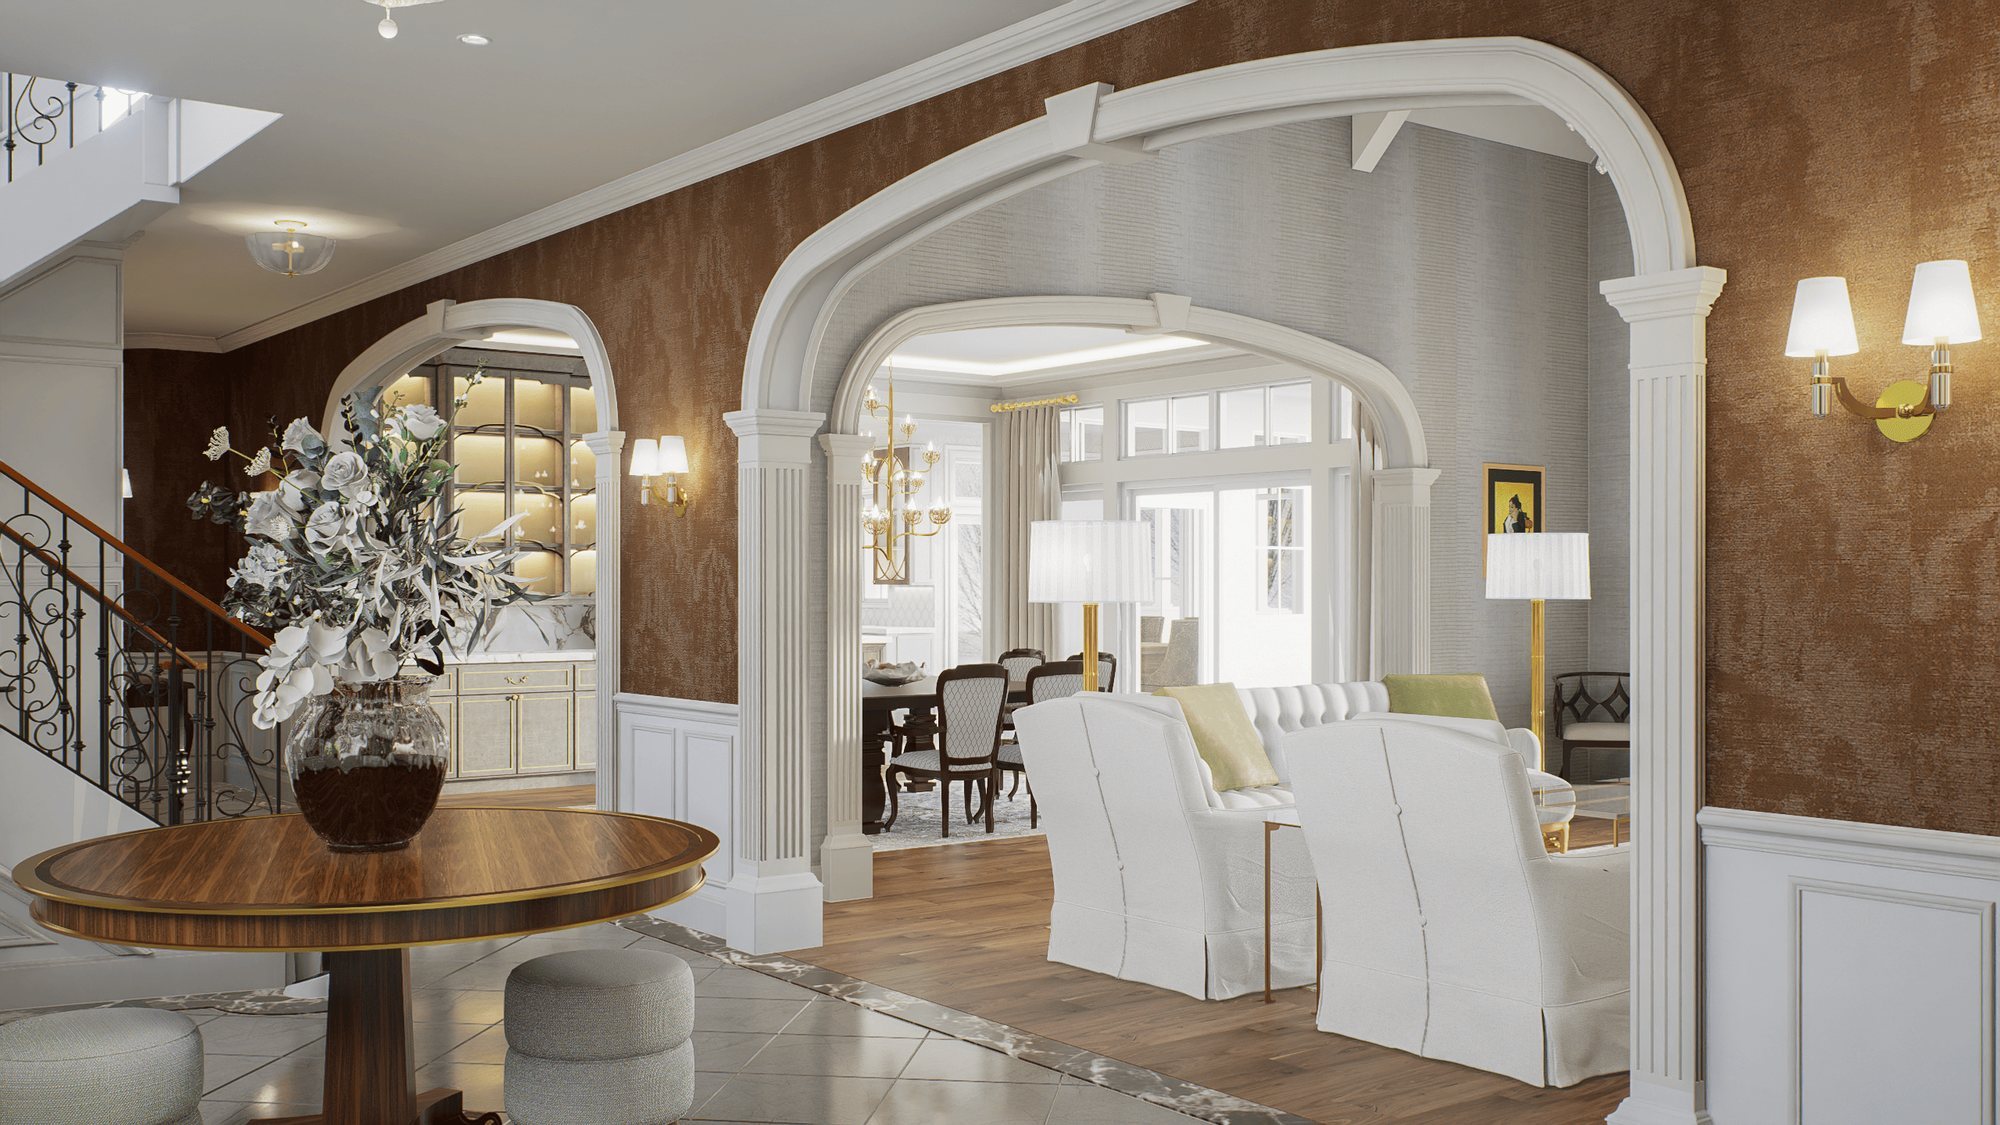
High-quality images of your interiors and exteriors, with the real materials, lighting and furniture, so your client sees exactly what will be built and can approve it with confidence.
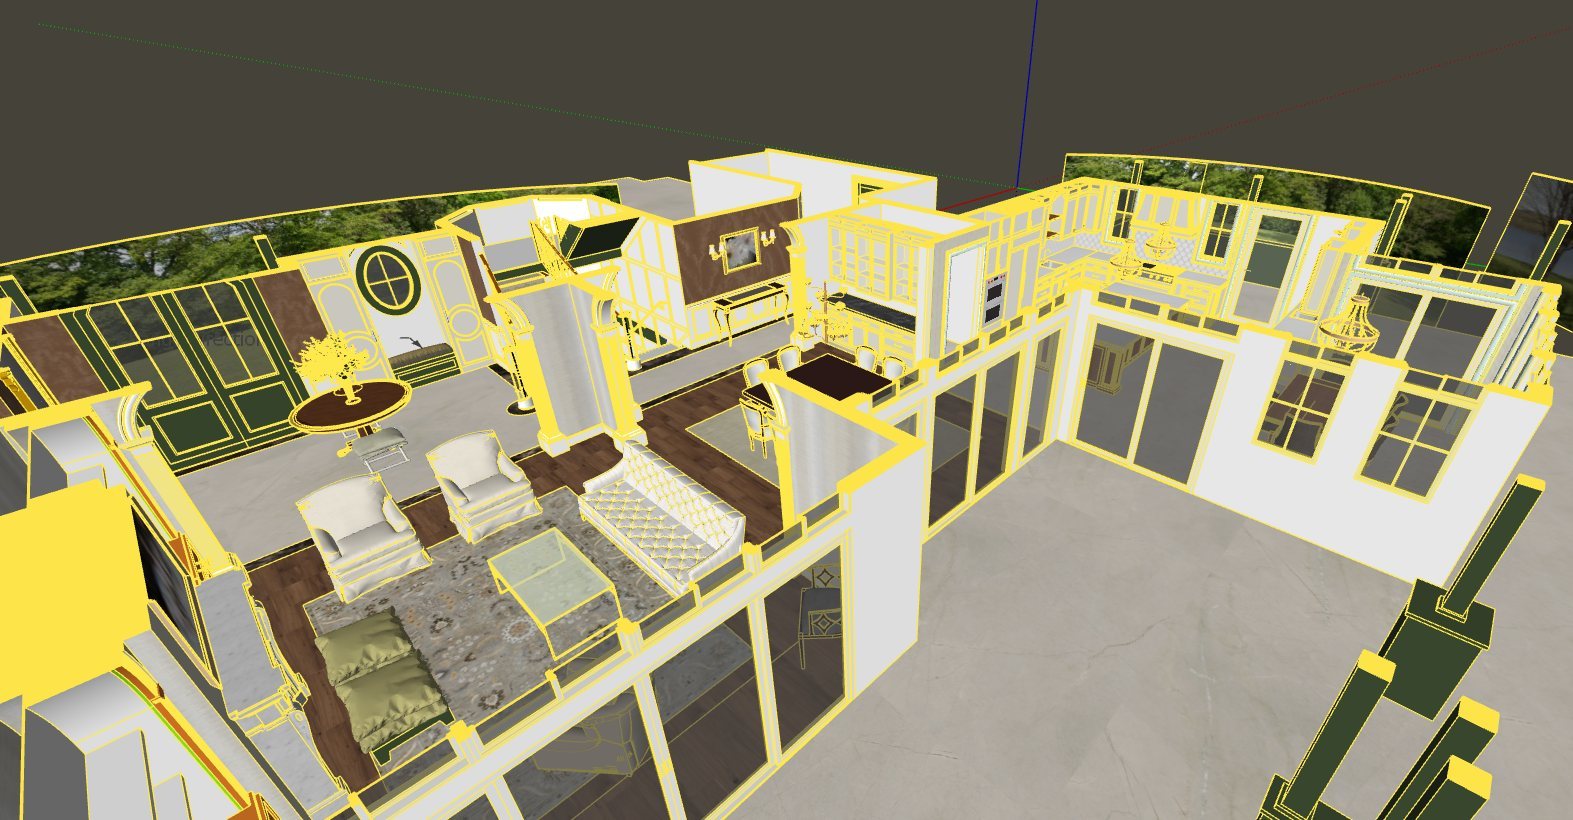
We transform your plans, sketches and finishes into detailed, accurate 3D models, including custom furniture, millwork and every molding, built to scale.
Experience your projects from every angle with interactive 360° views. Your client opens a link and explores the space on their phone or computer.
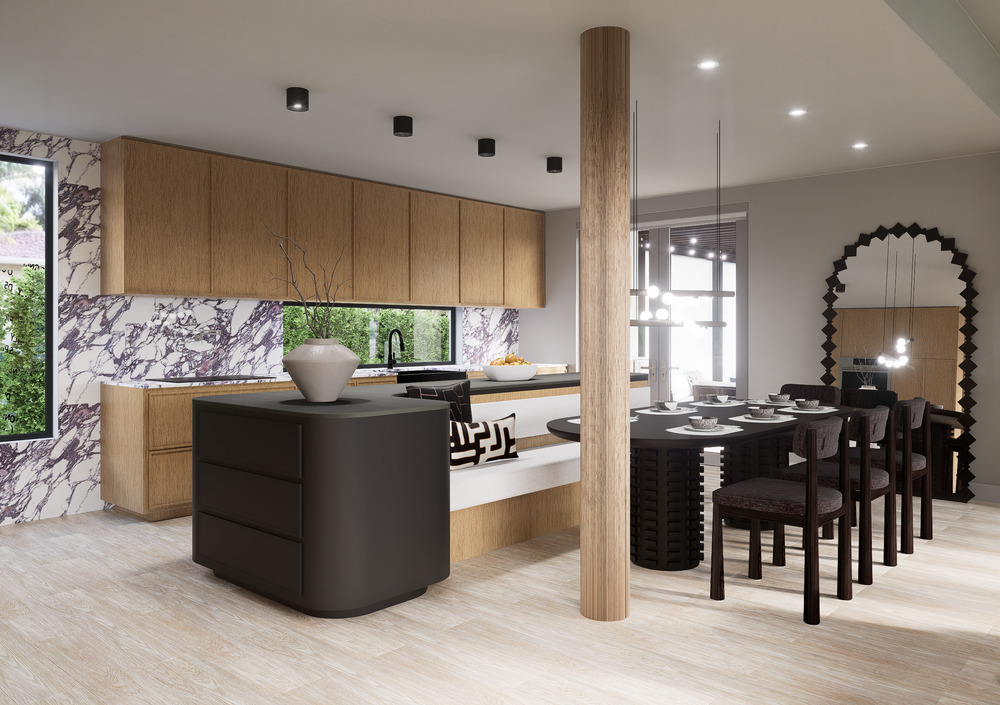
Take a dynamic tour through your designs with animated 3D walkthroughs, so your client can move through the space as if they were already there.

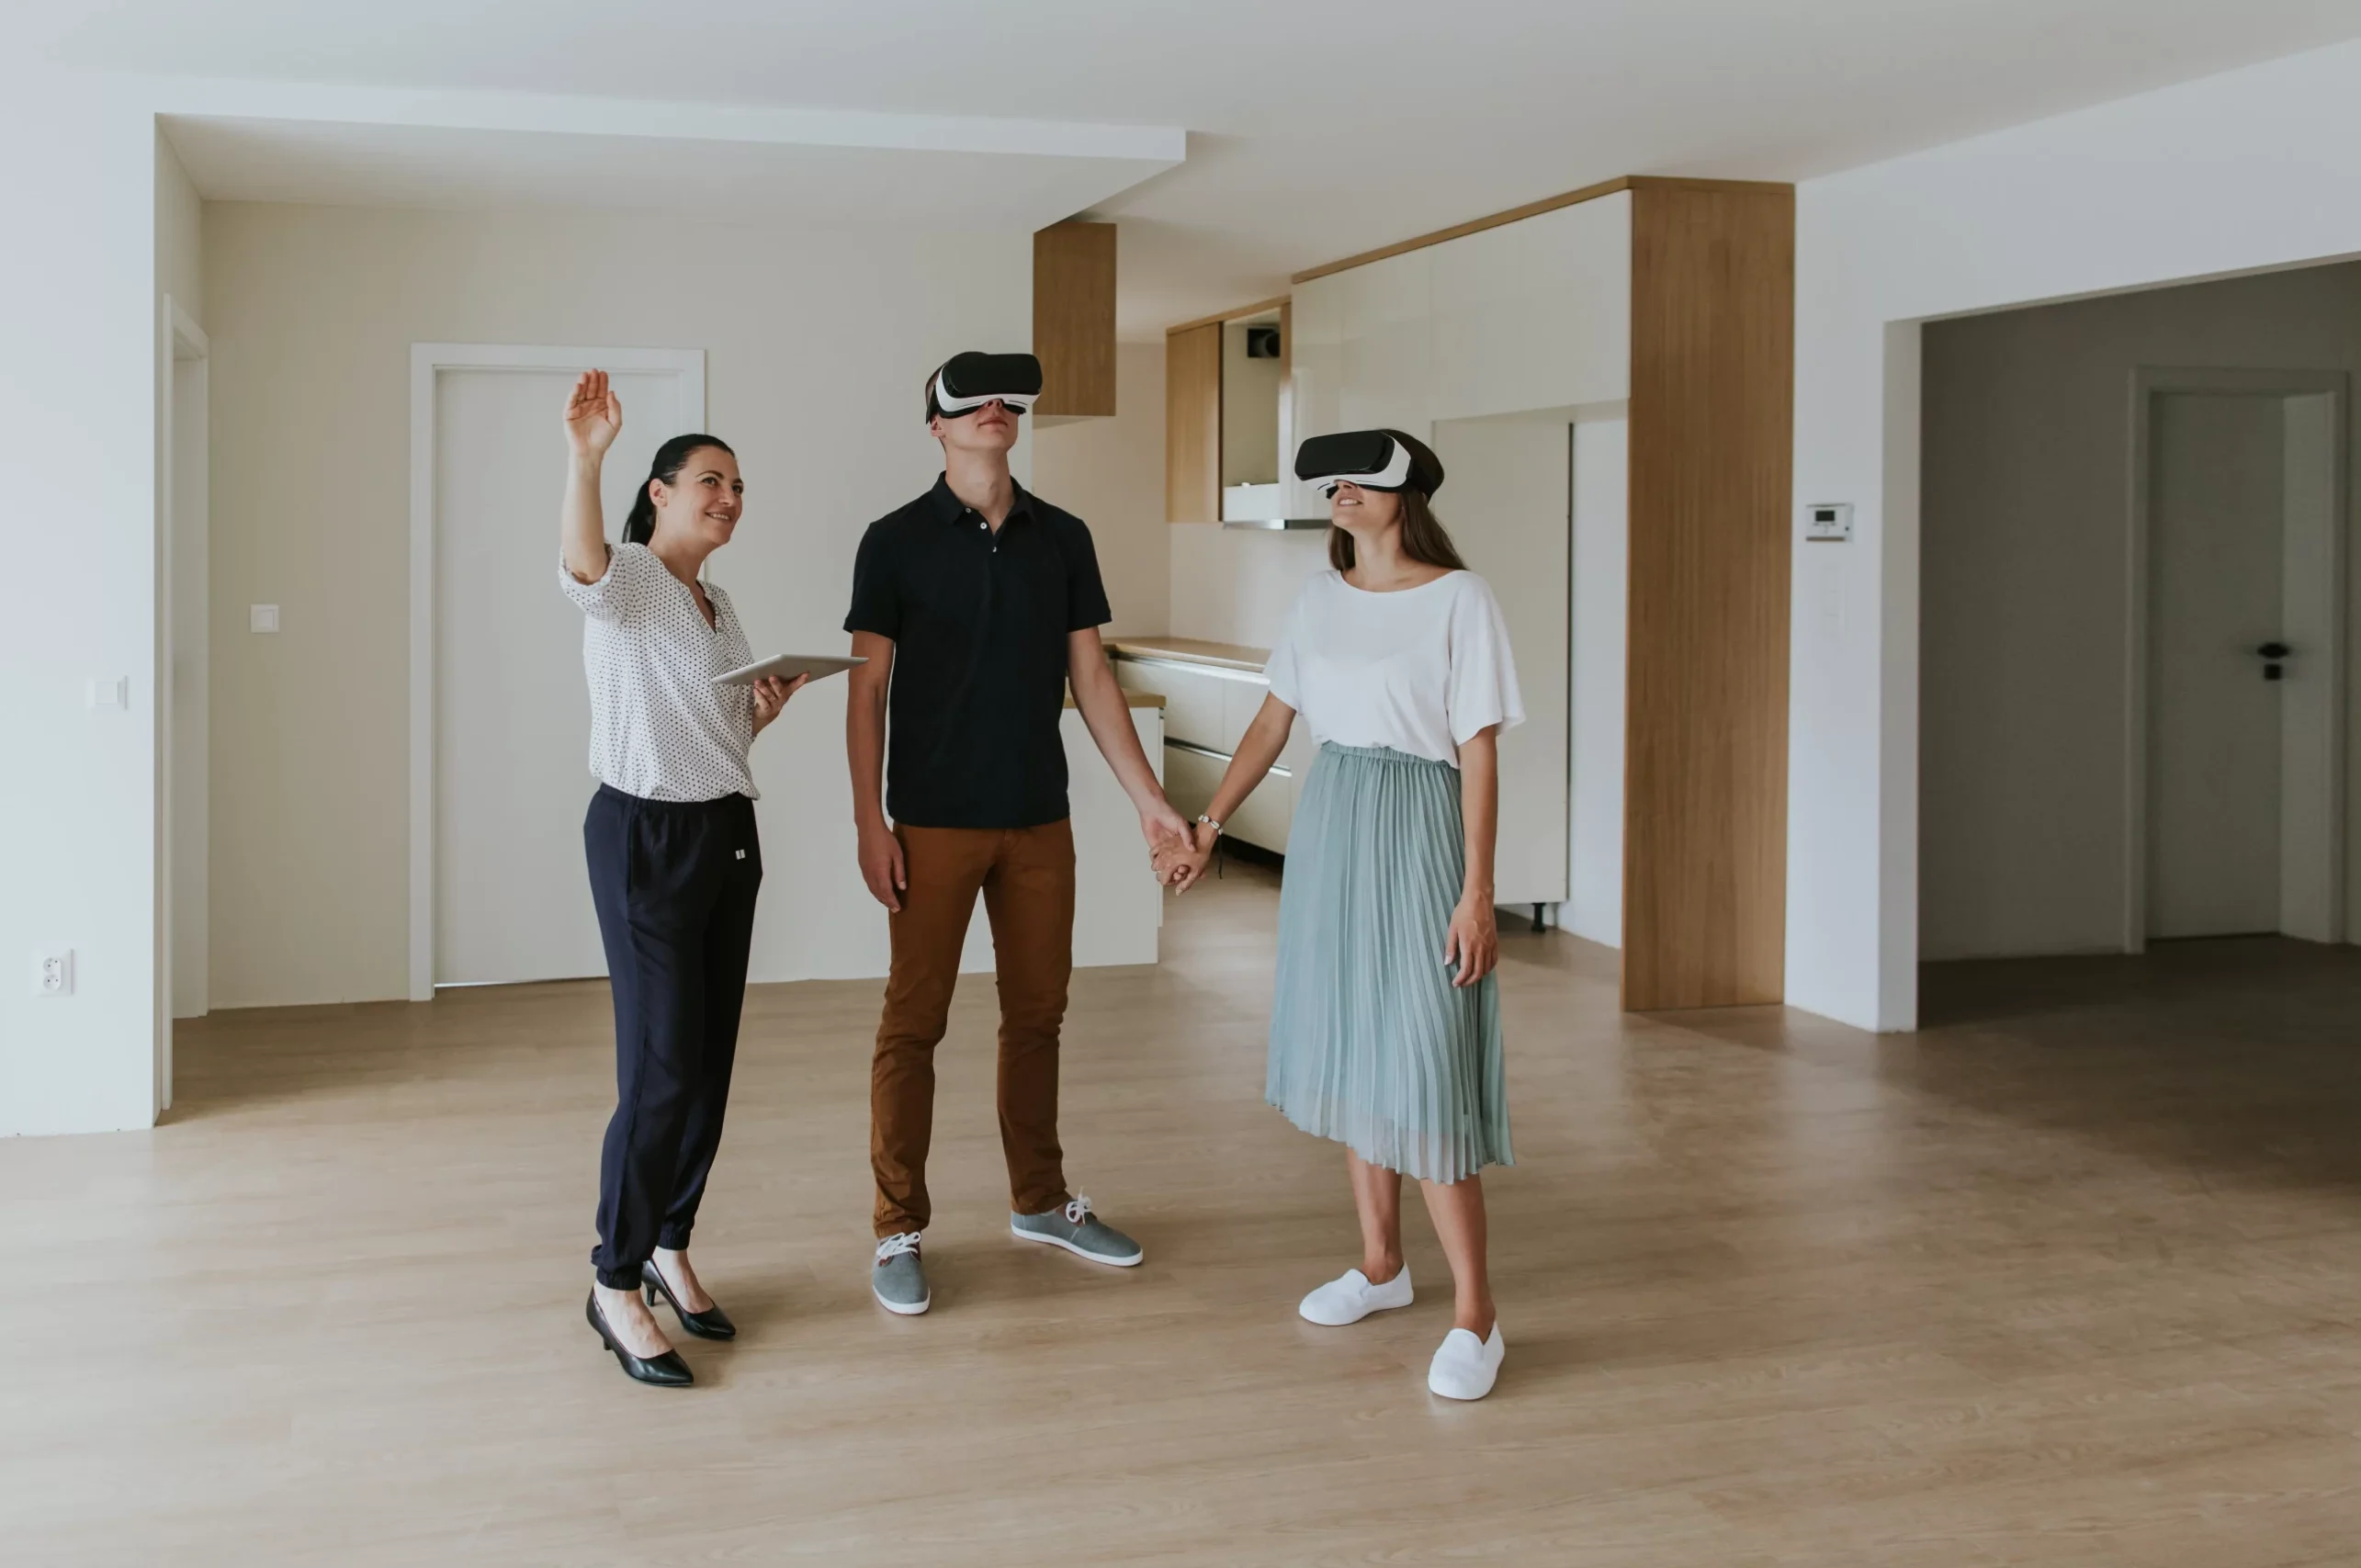
Step inside your designs with virtual reality and get a true sense of scale, light and presence before anything is built.
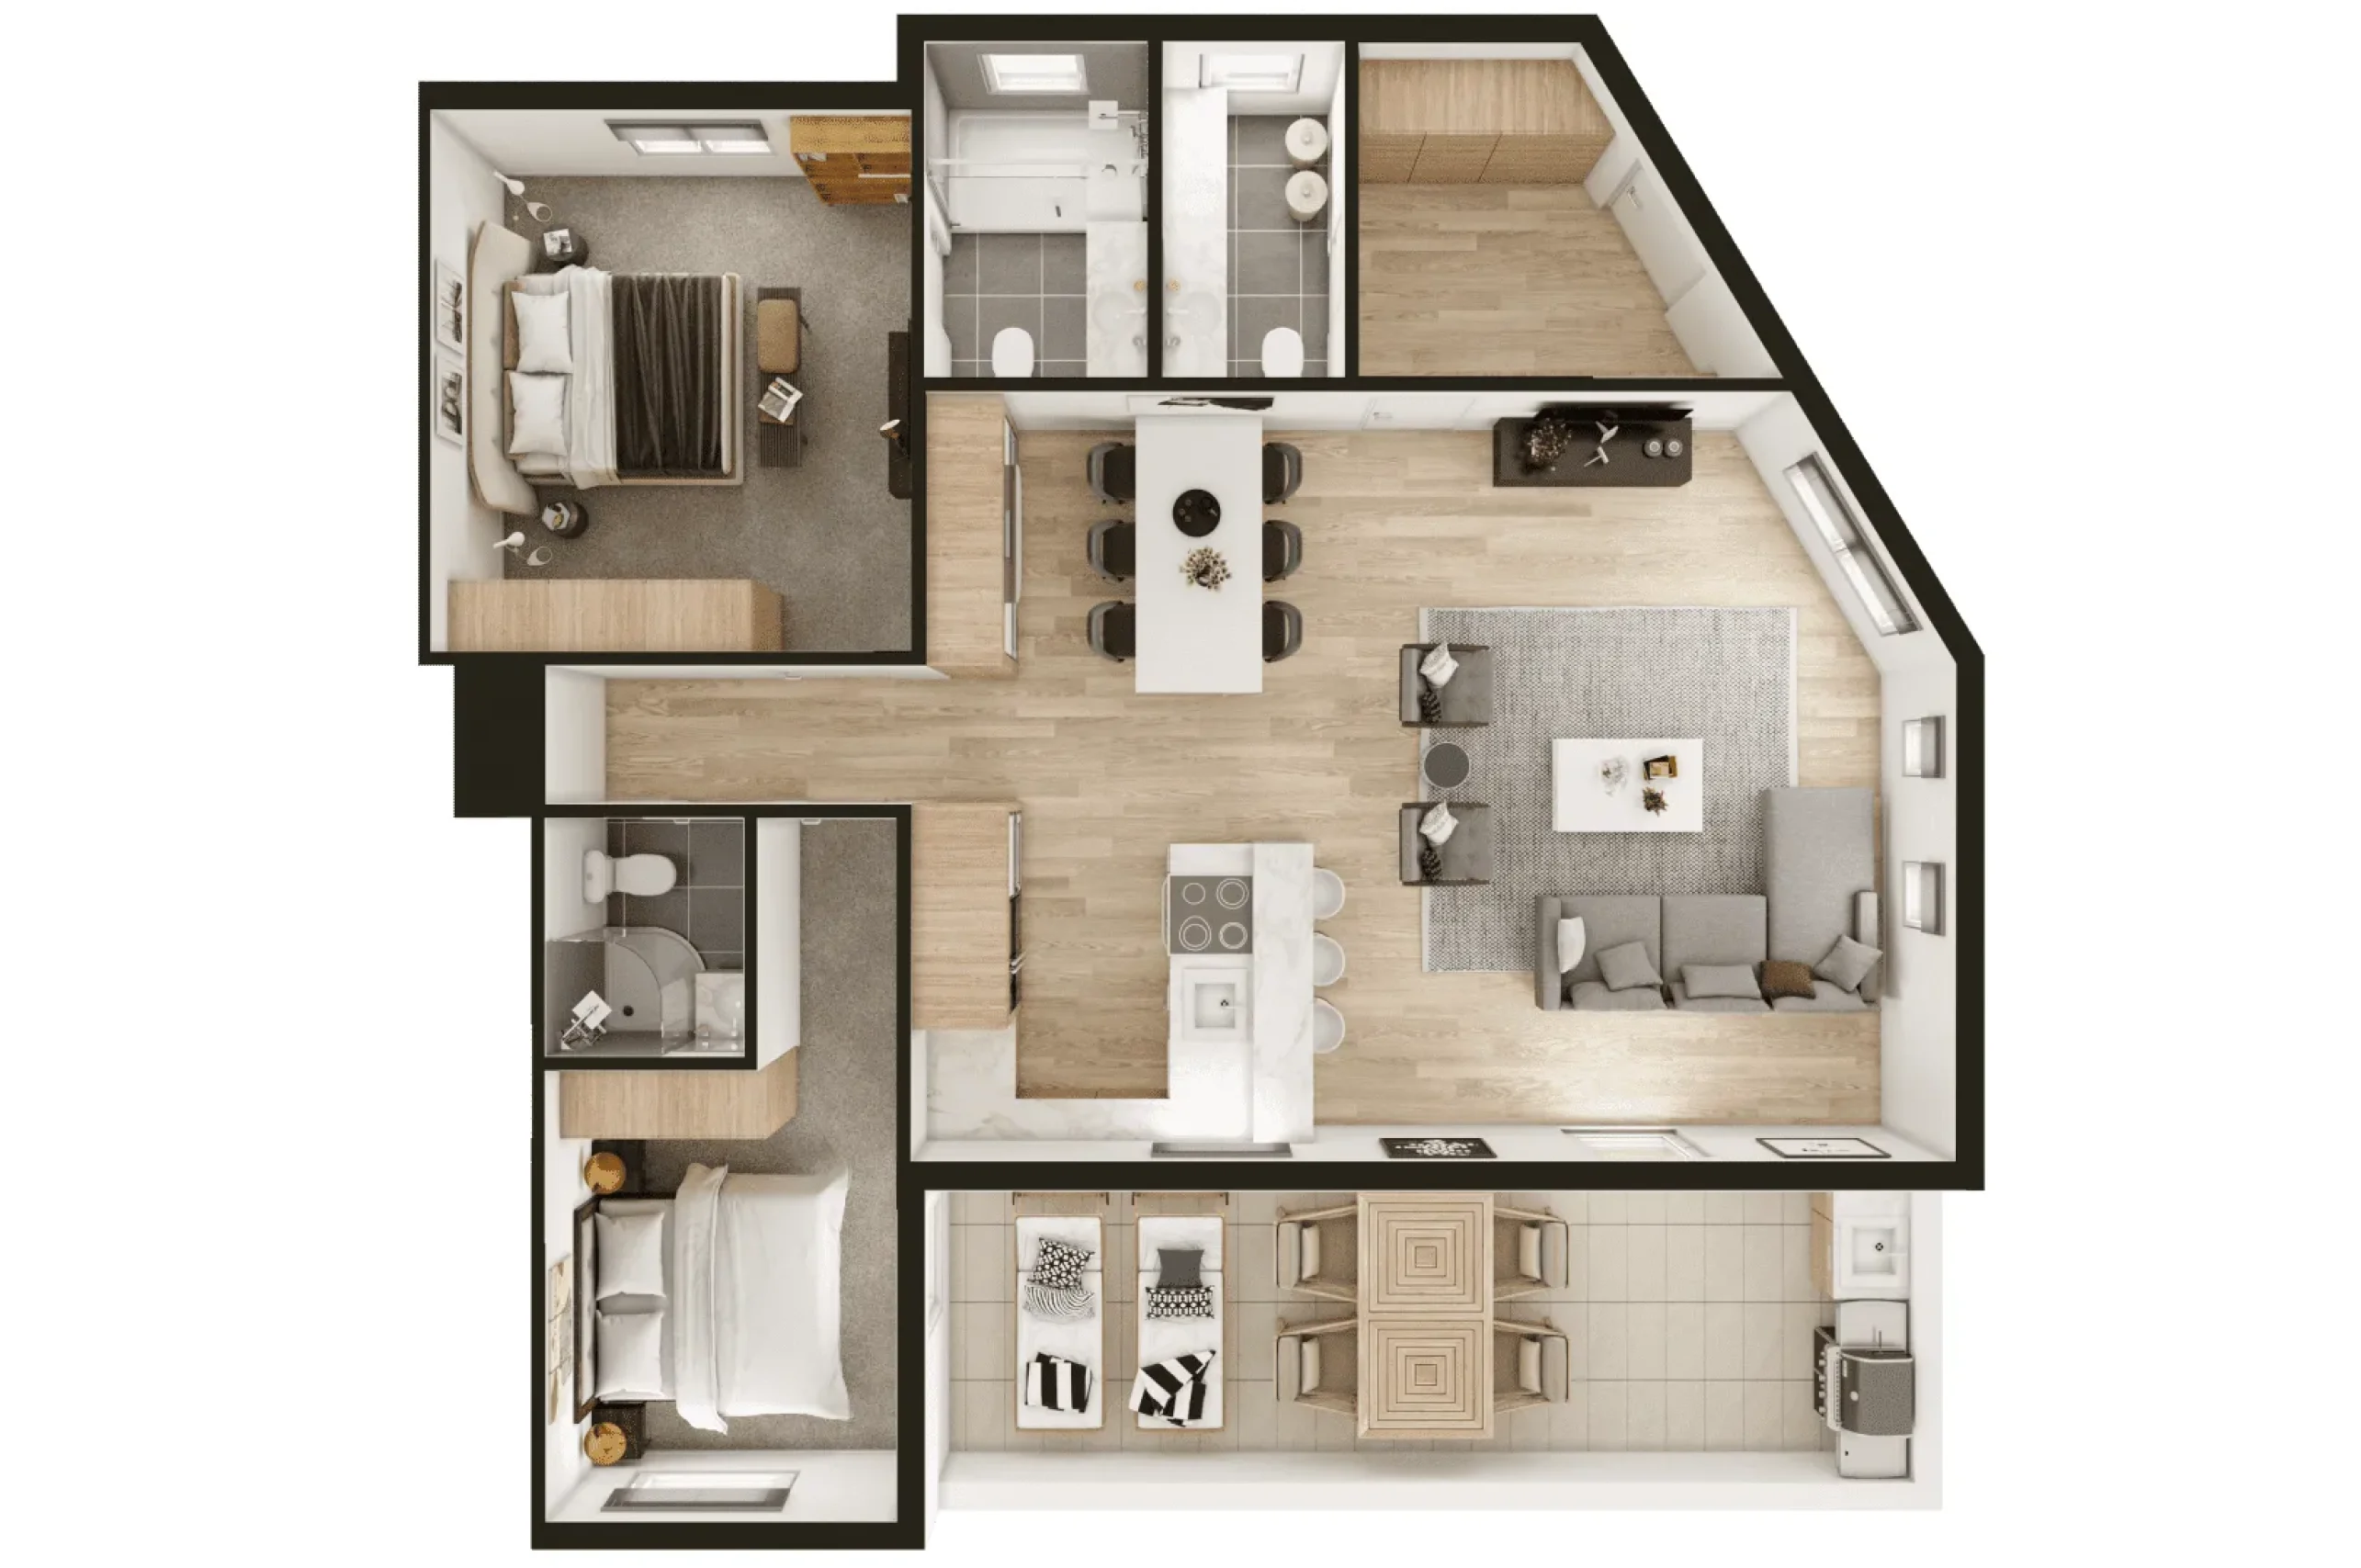
A furnished, top-down view of the whole layout in one image. A clear way to explain how the space works to your client.
Cut-away isometric perspectives that show how every room connects, with precise and detailed representations of your project.

Precise 2D drawings for every stage of your project: floor plans, elevations, and wallpaper, millwork and flooring plans your fabricators can work from.
Plans, moodboard, finishes. Whatever you already have.
We model the space and share a first view for your feedback.
Materials, lighting and styling until it matches your vision.
Final high-res renders, ready to show your client.
Tell us about your project and we’ll send a quote within 24 hours.