
Coconut Grove
- Client
- Genesi Design Studio
- Project
- Residential renovation
- Location
- Coconut Grove, Miami
- Size
- 2,500 sq ft
- Style
- Mid-Century Modern, eclectic
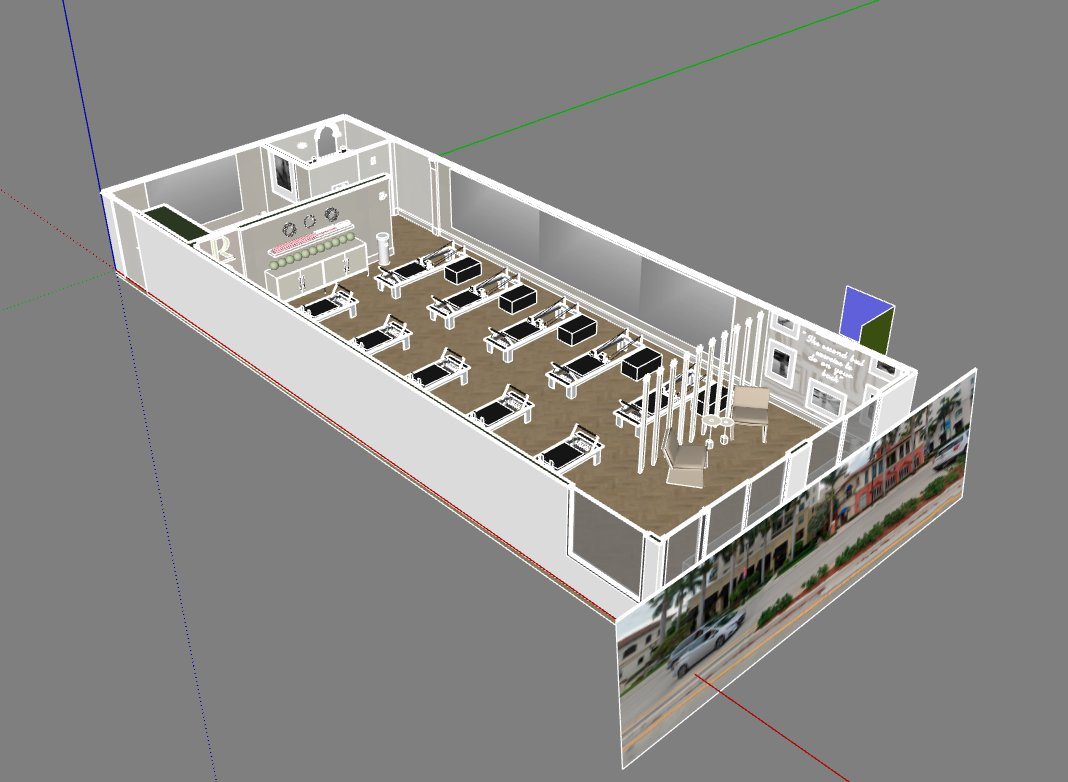
- Scaled 3D model
- Renders of 8 spaces
- Open main floor
- 360° tour
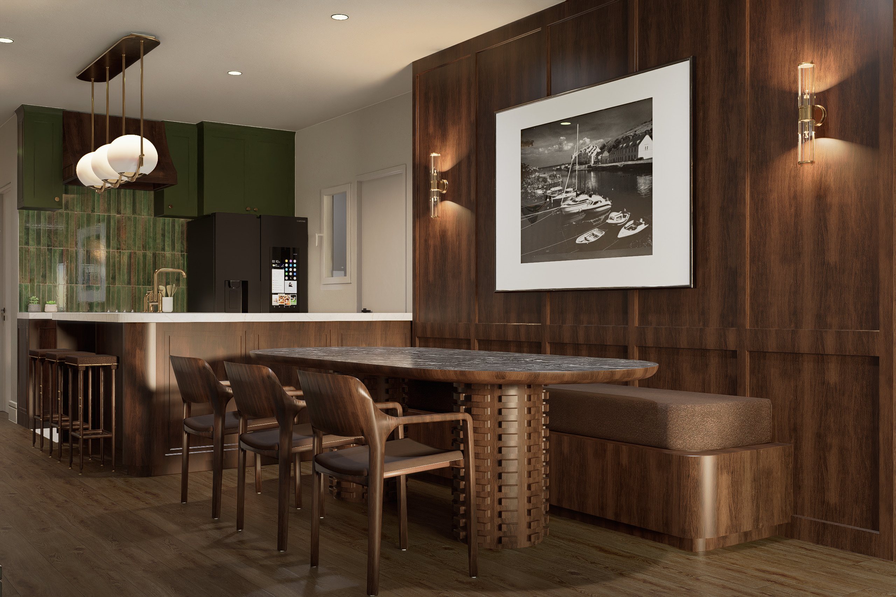
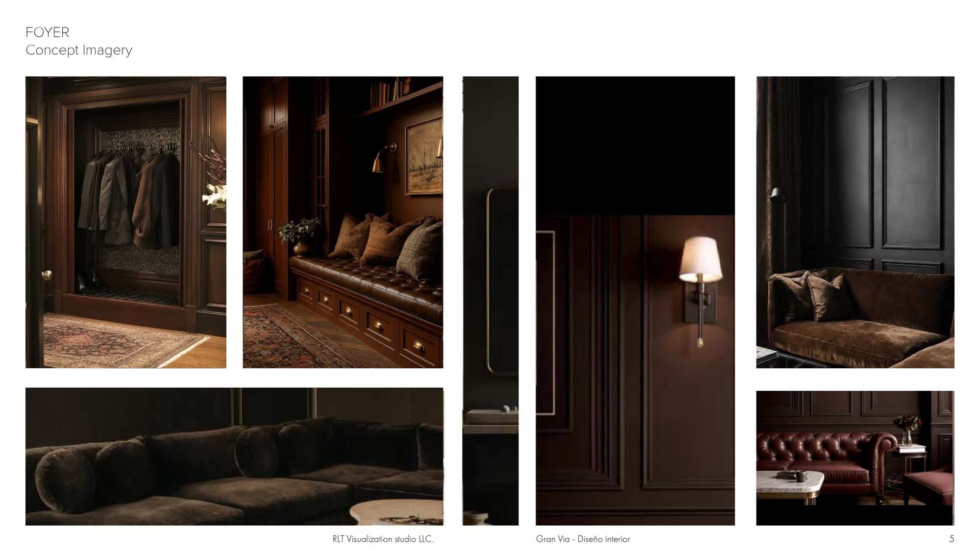
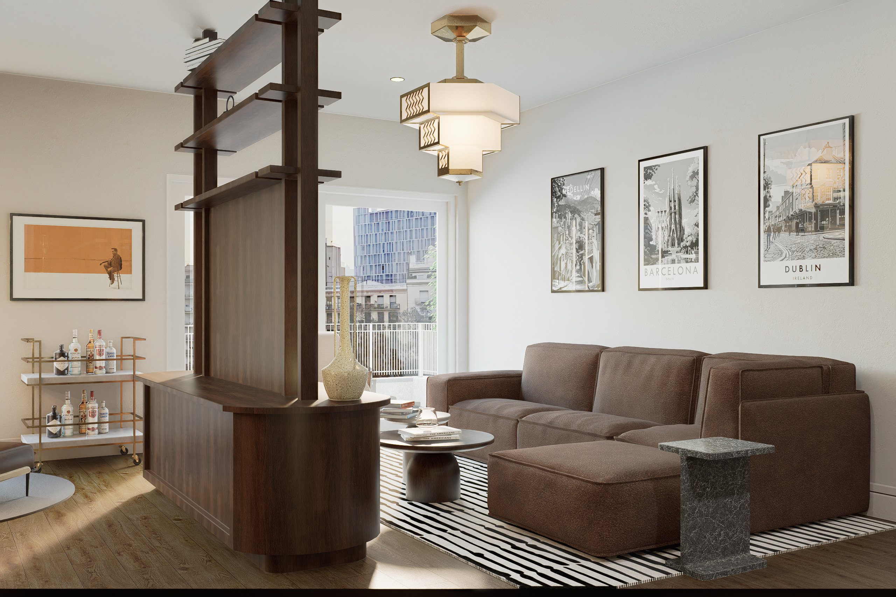
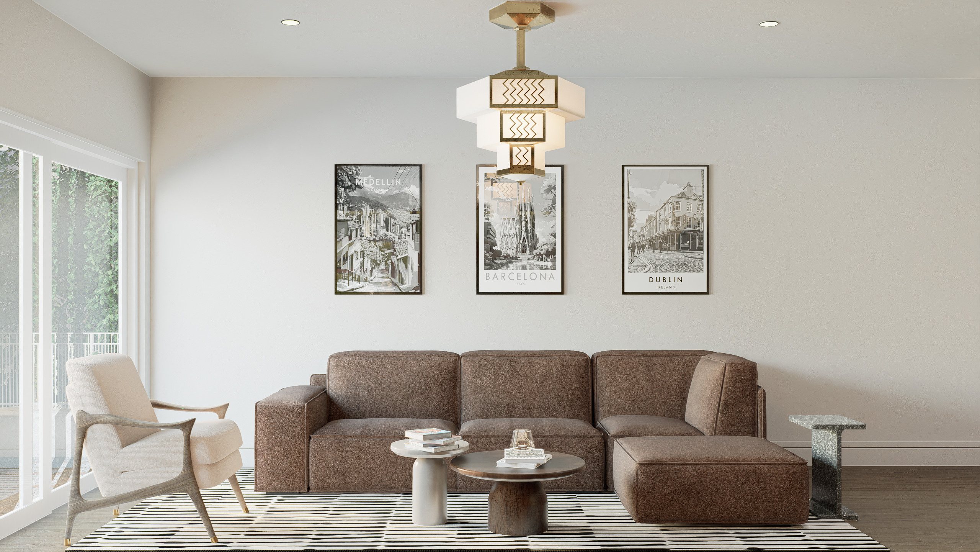
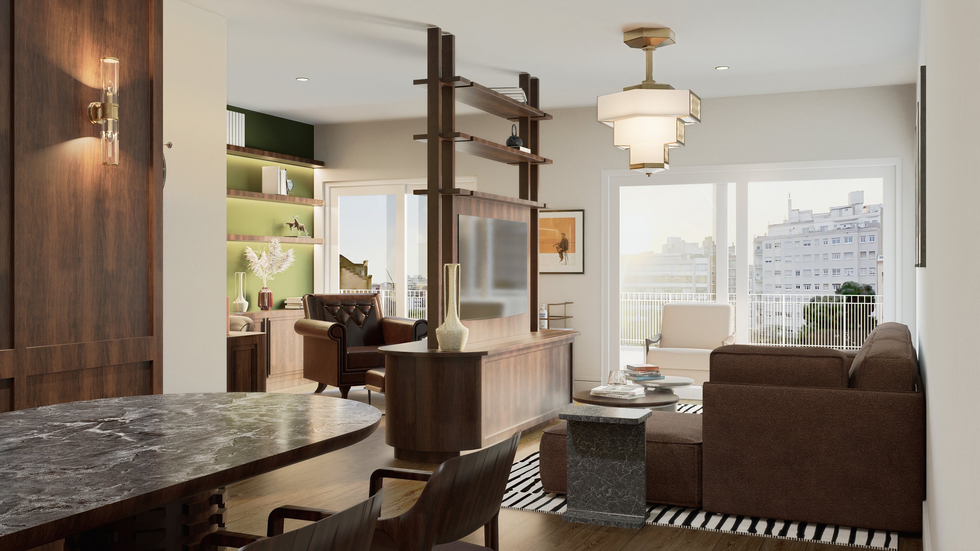
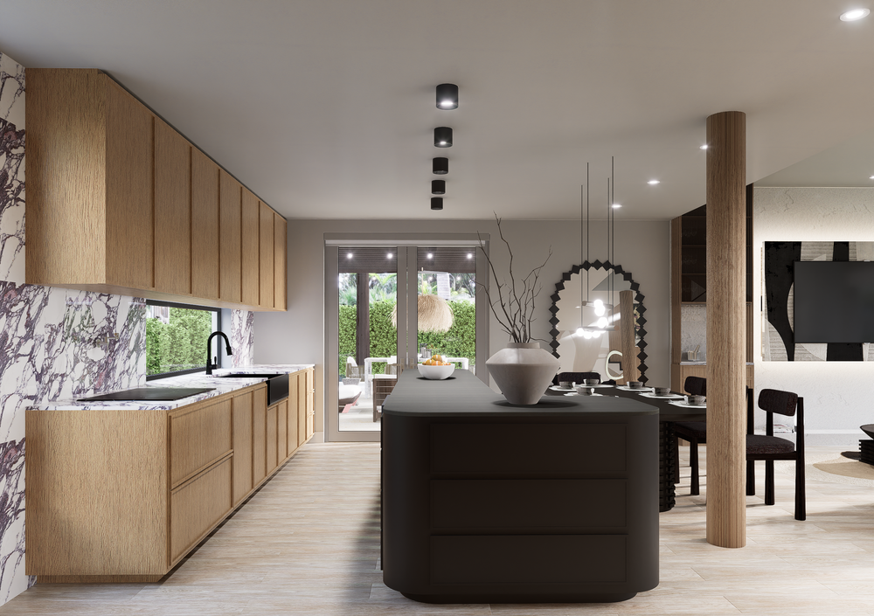
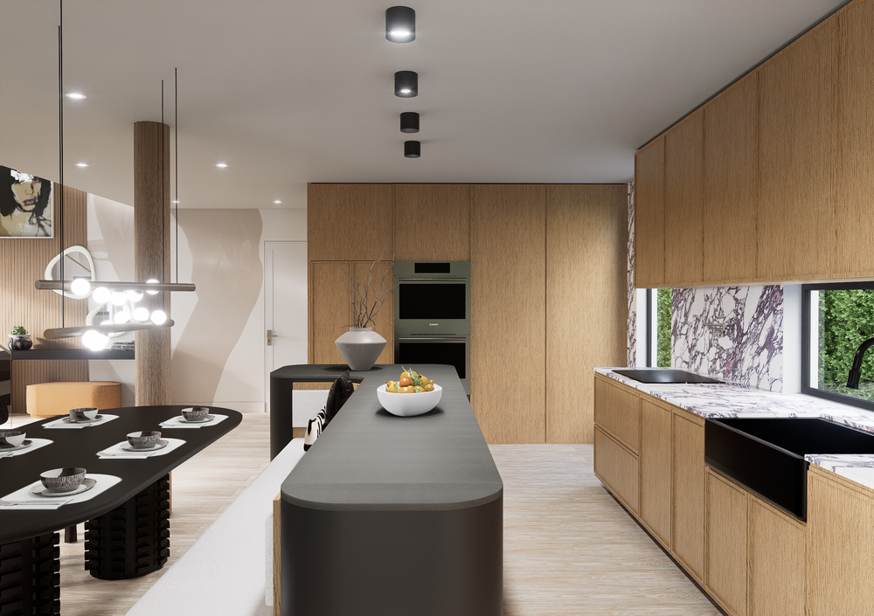
The open main floor, the marble kitchen and the couple’s art collection, seen room by room before the work began.
Walls down, one open floor for cooking, hosting and art.
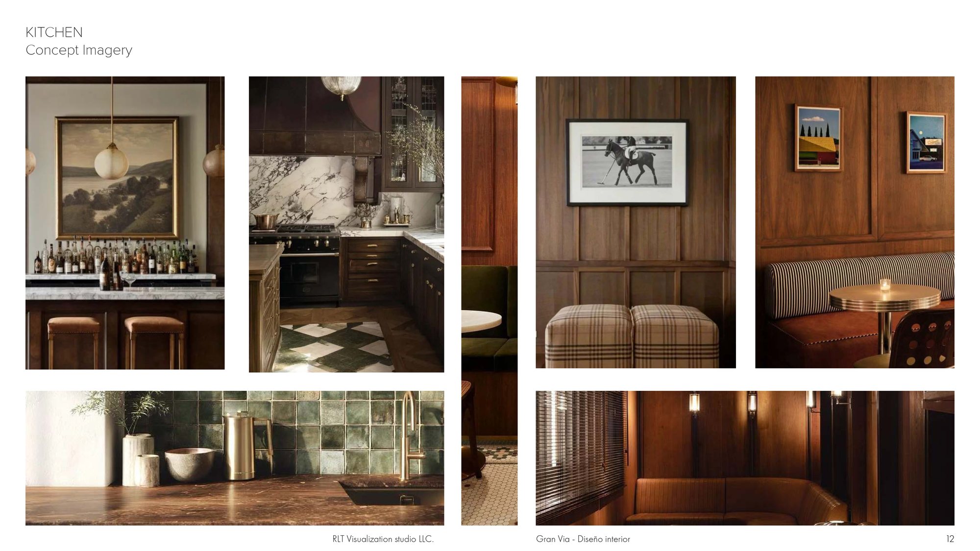
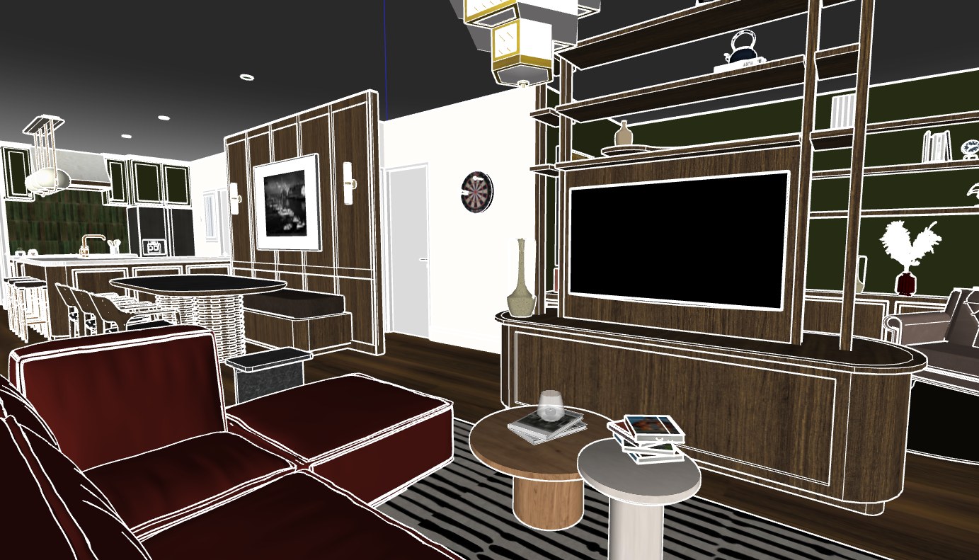
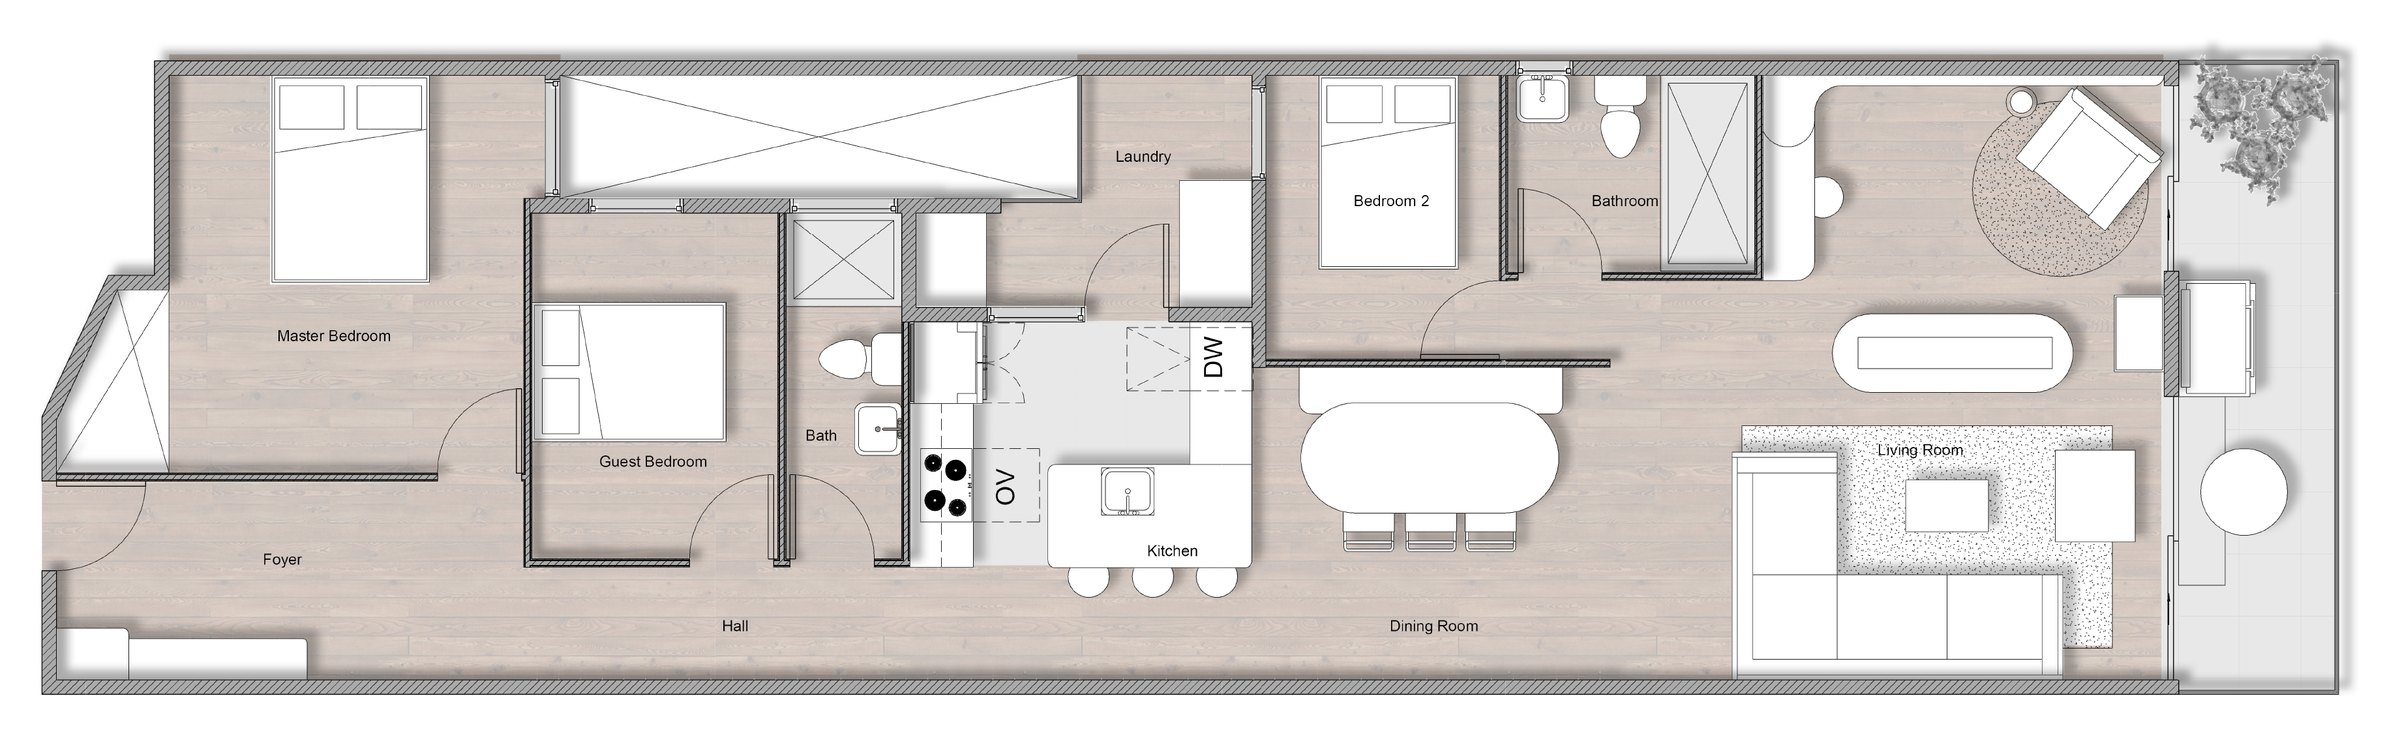
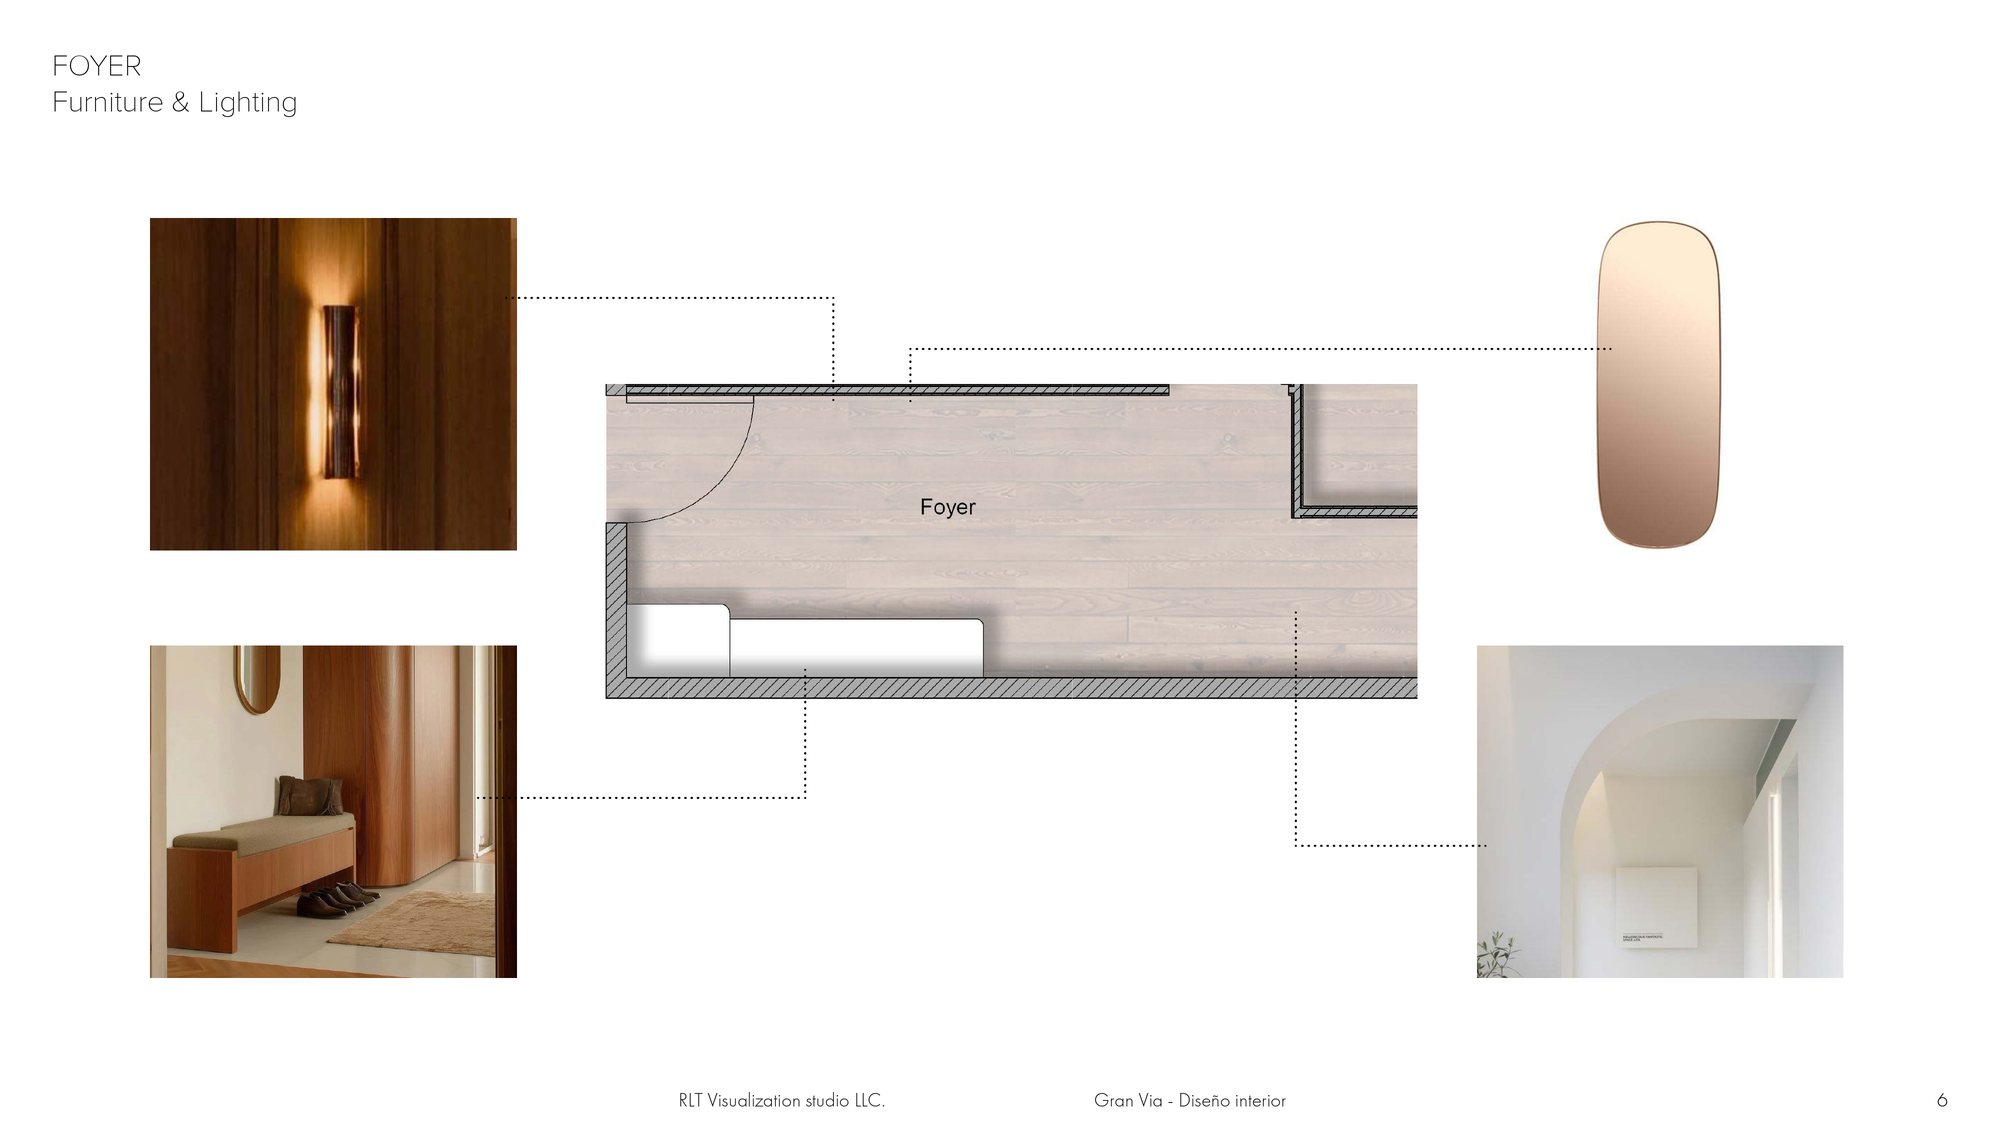
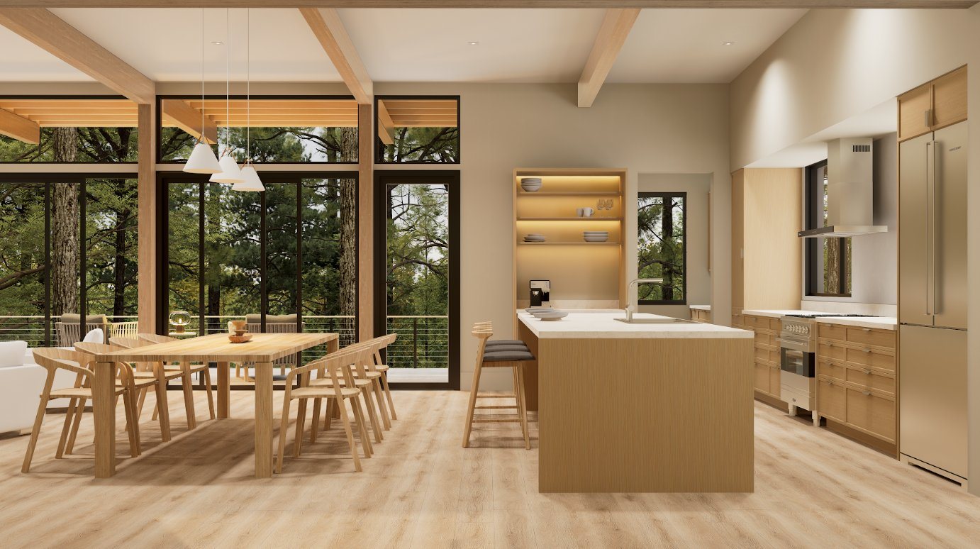
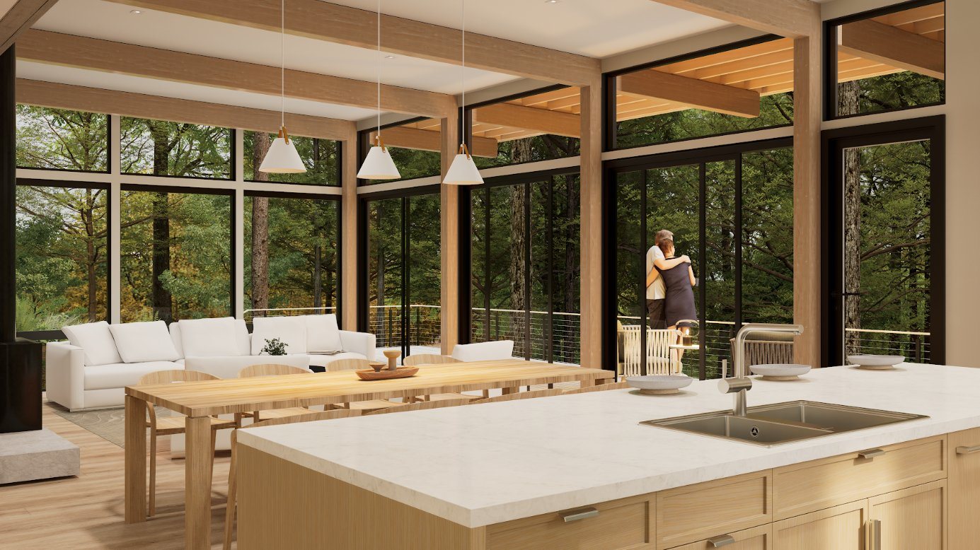
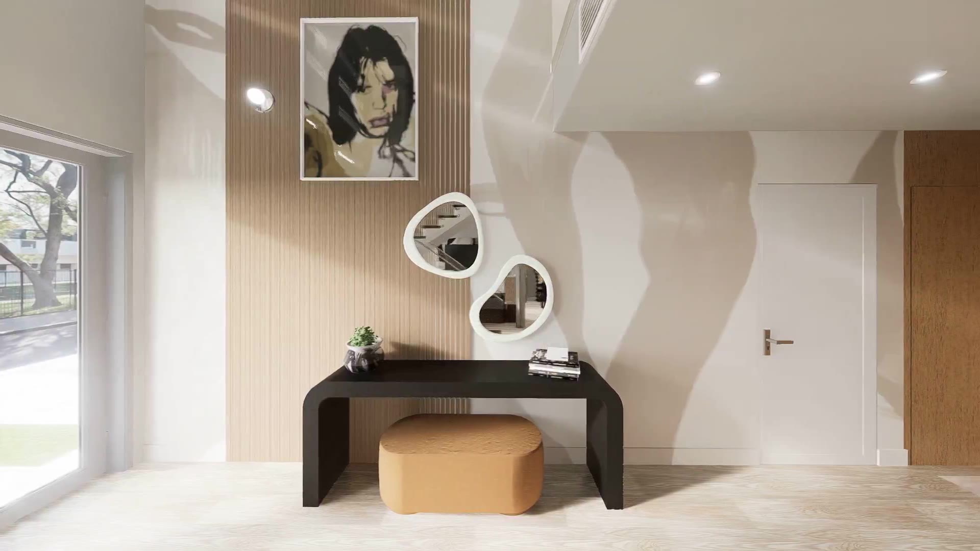
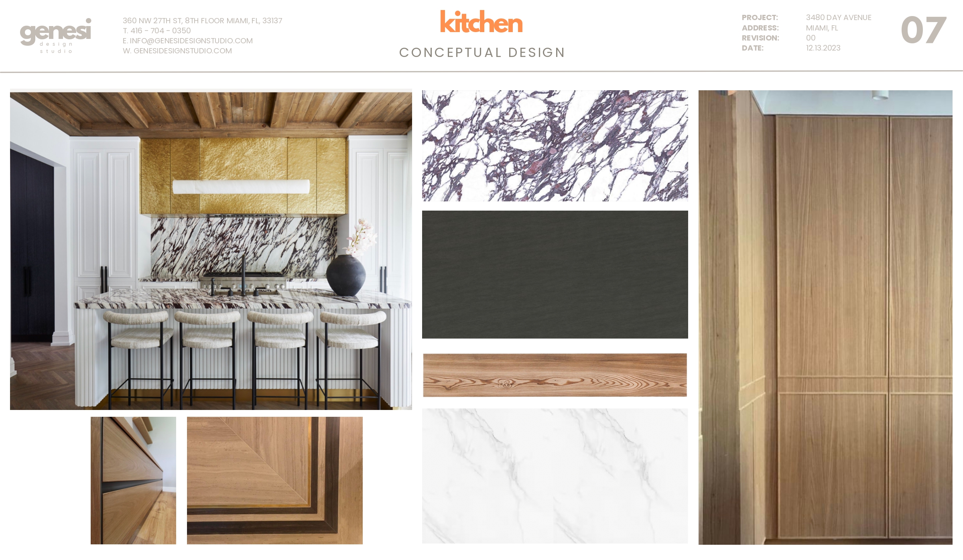
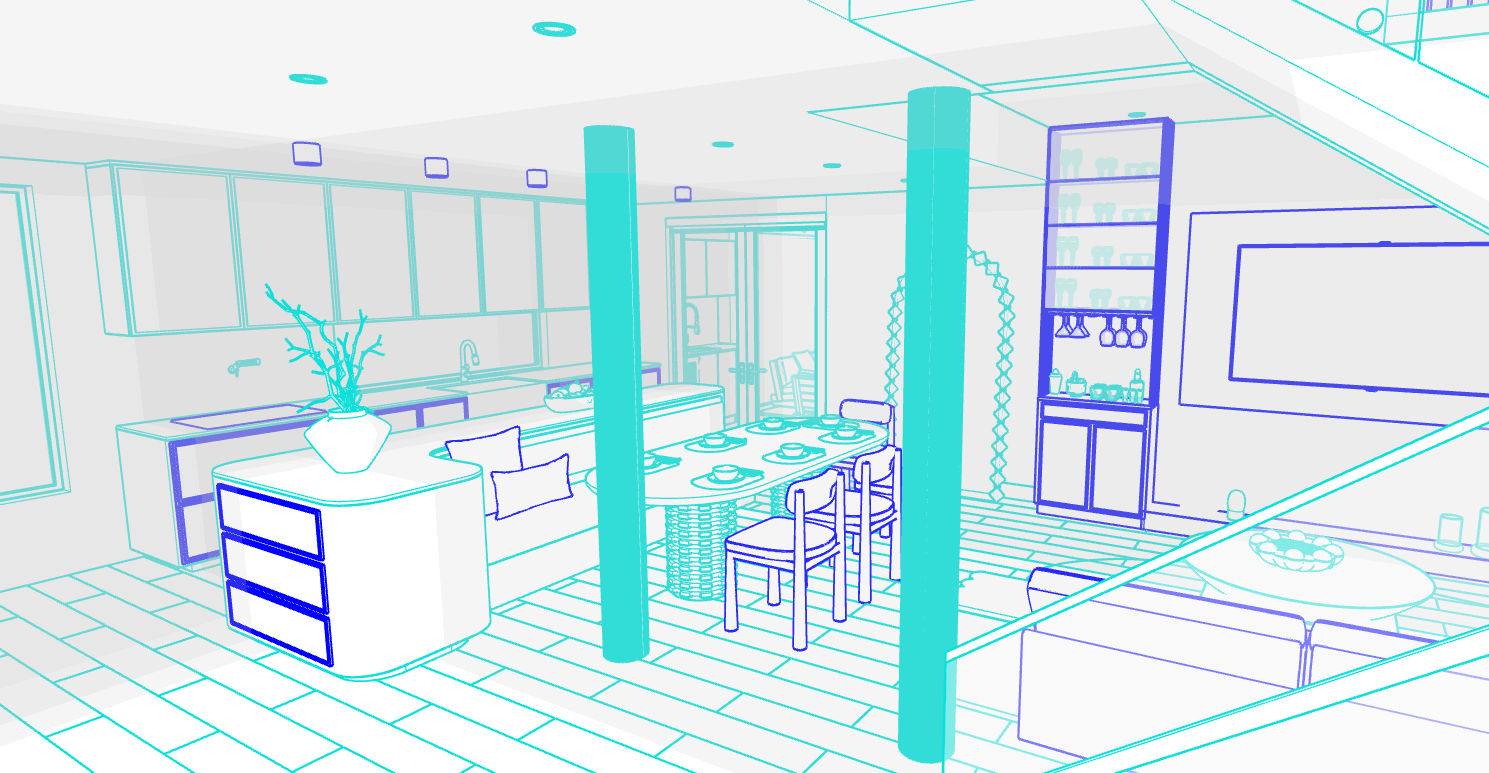
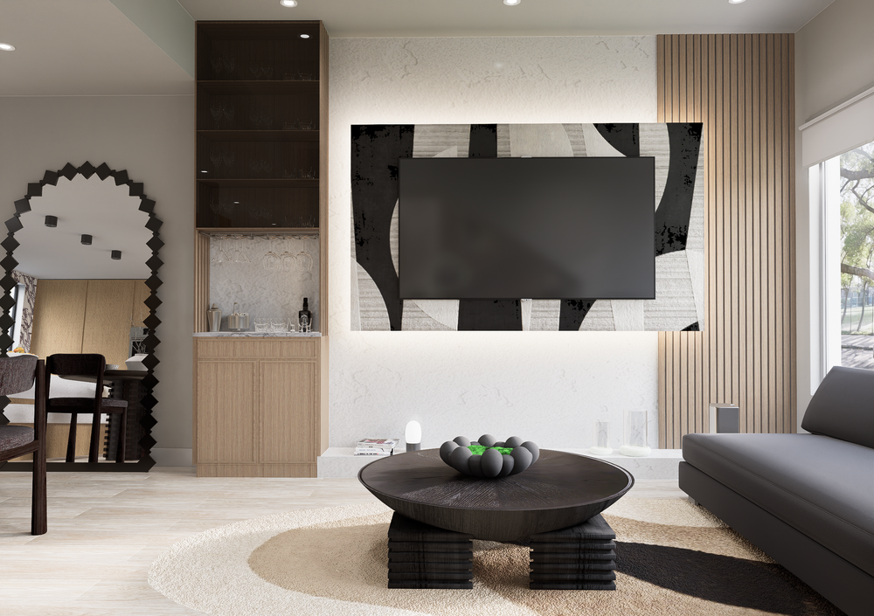
Genesi Design Studio redesigned a 2,500 sq ft home in Coconut Grove, Miami, for an entrepreneurial couple with a growing family and a bold, creative style. Walls came down to open the main floor, so cooking and hosting happen in one fluid space, with a kitchen framed in Calacatta Viola marble at its center. We turned Genesi’s concept boards and plans into a scaled 3D model and renders of every key space, so the couple could see the new layout, their Mid-Century Modern influences and their eclectic art collection come together before the work began.
The challenge
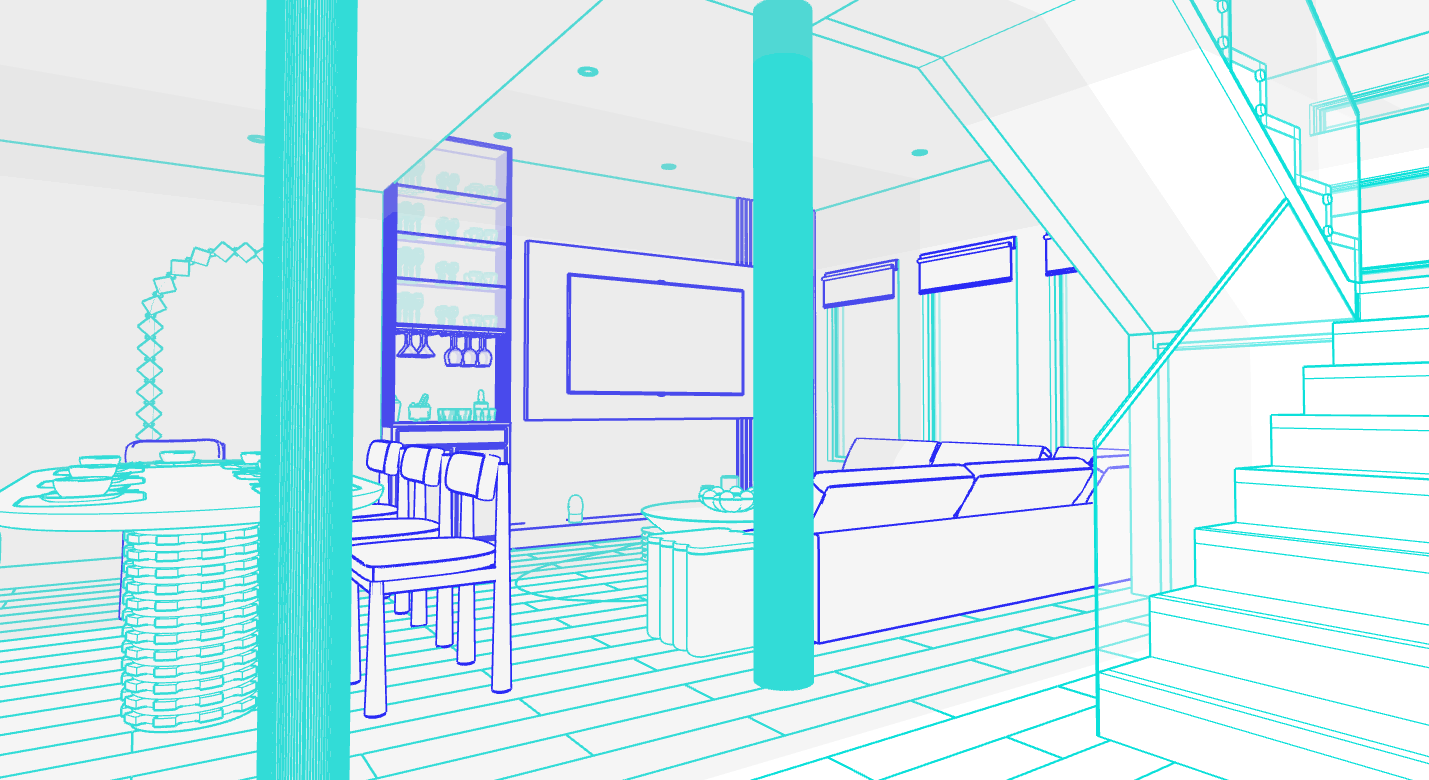
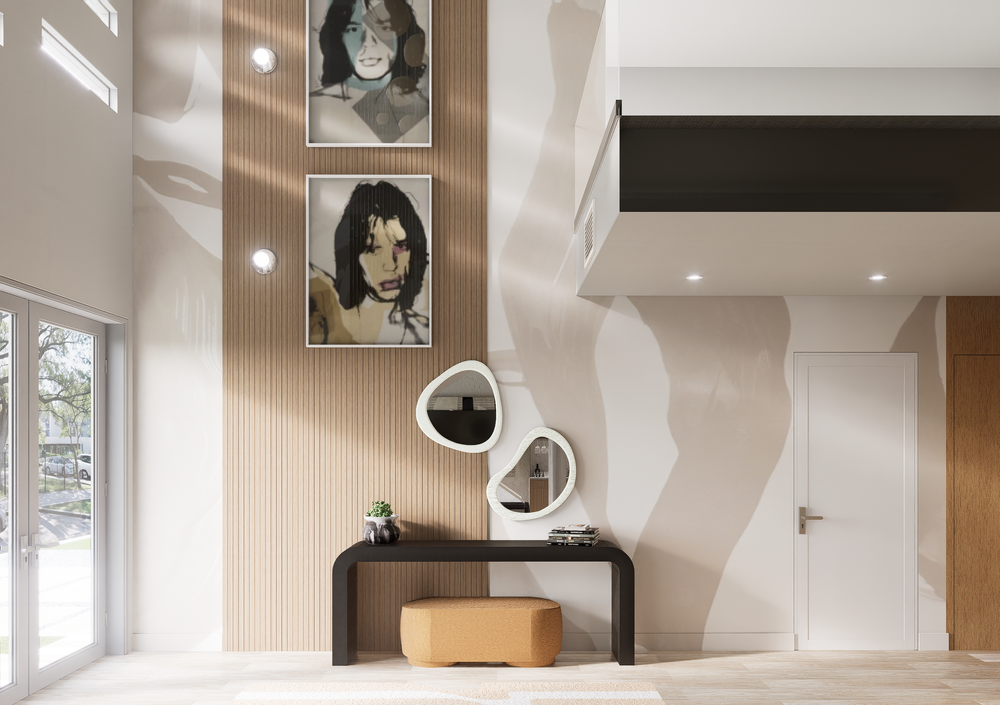
Opening up the main floor meant working with the structure: two columns had to stay, right between the kitchen and the dining area. The design had to make them part of the space, and leave room for the couple’s eclectic art collection in every room.
What we delivered
A scaled 3D model of the home and high-quality renders of 8 spaces: kitchen, dining area, living room, entry, staircase, primary bedroom, bathroom and den, plus a 360° tour of the main floor.
The result
A home that speaks to the couple’s creative spirit, shown space by space before the work began, and designed to evolve with their growing family.
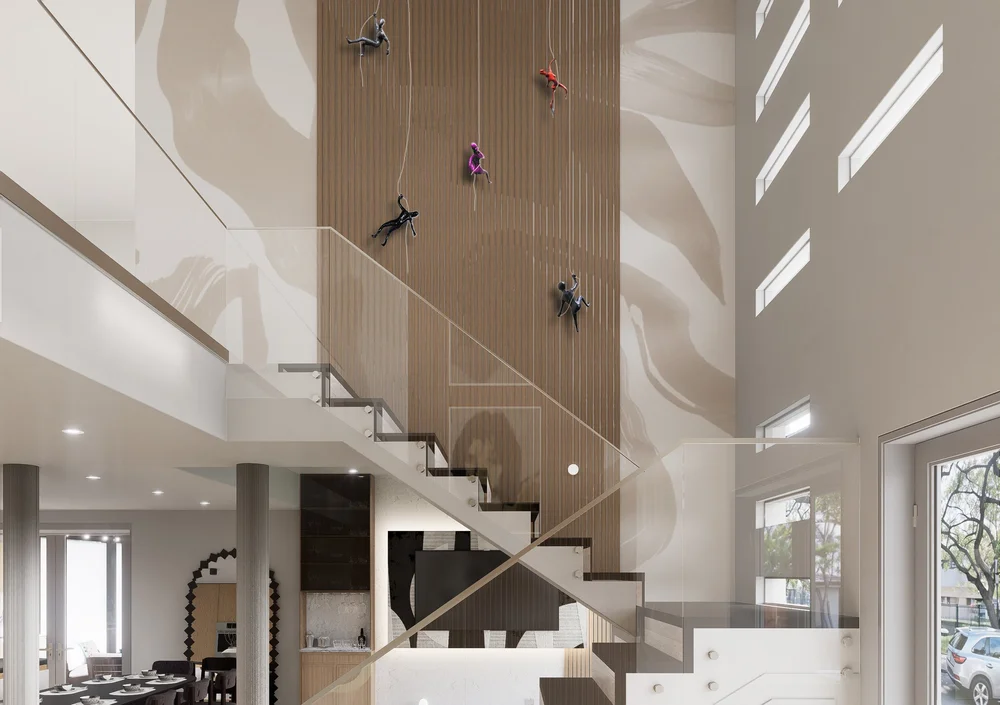

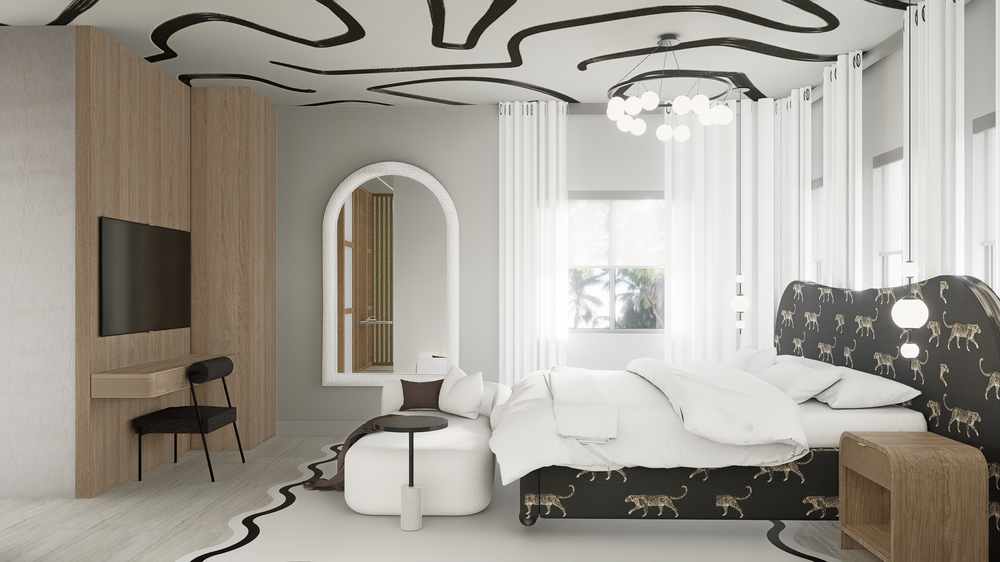
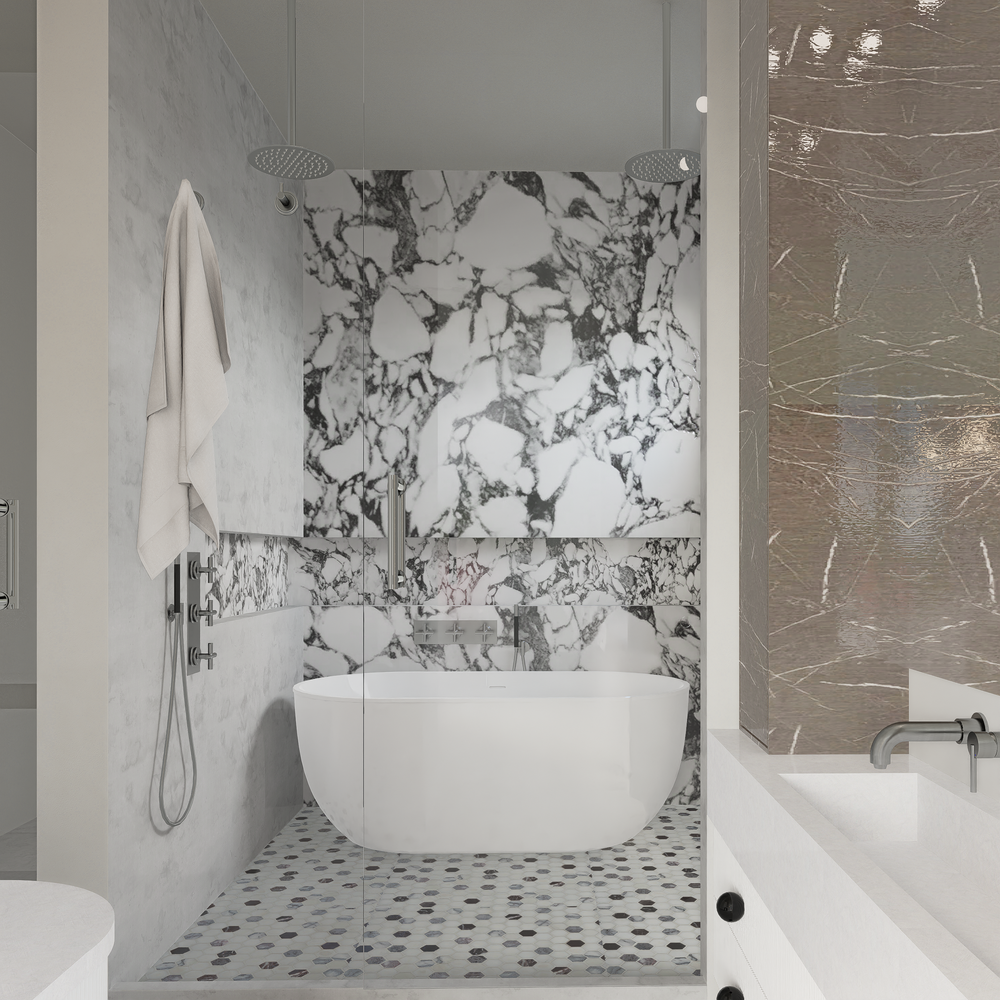
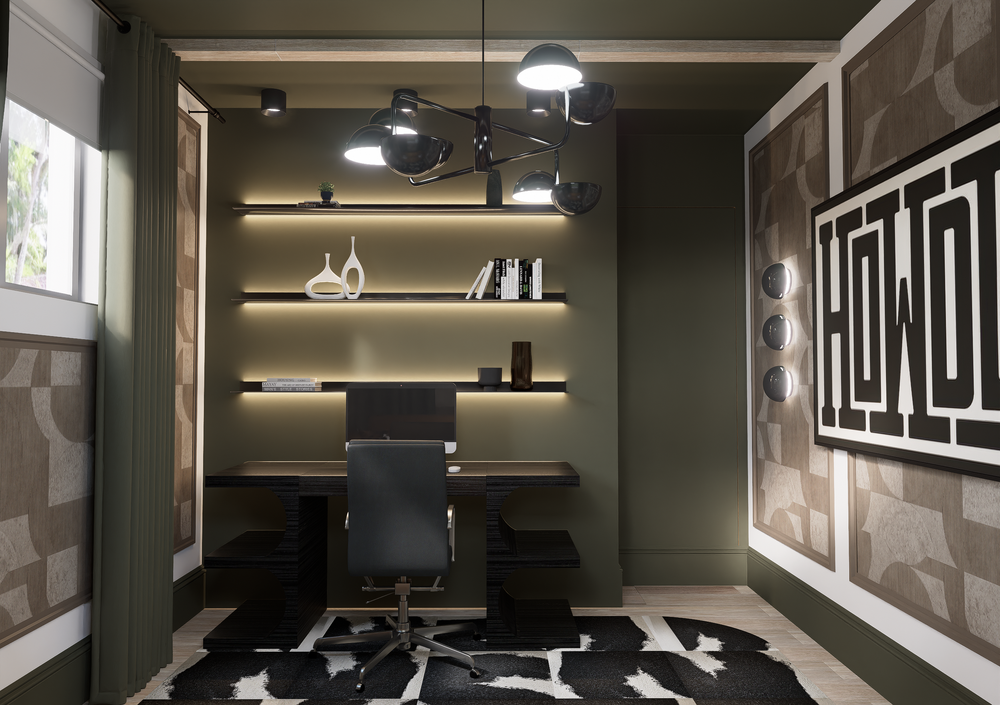
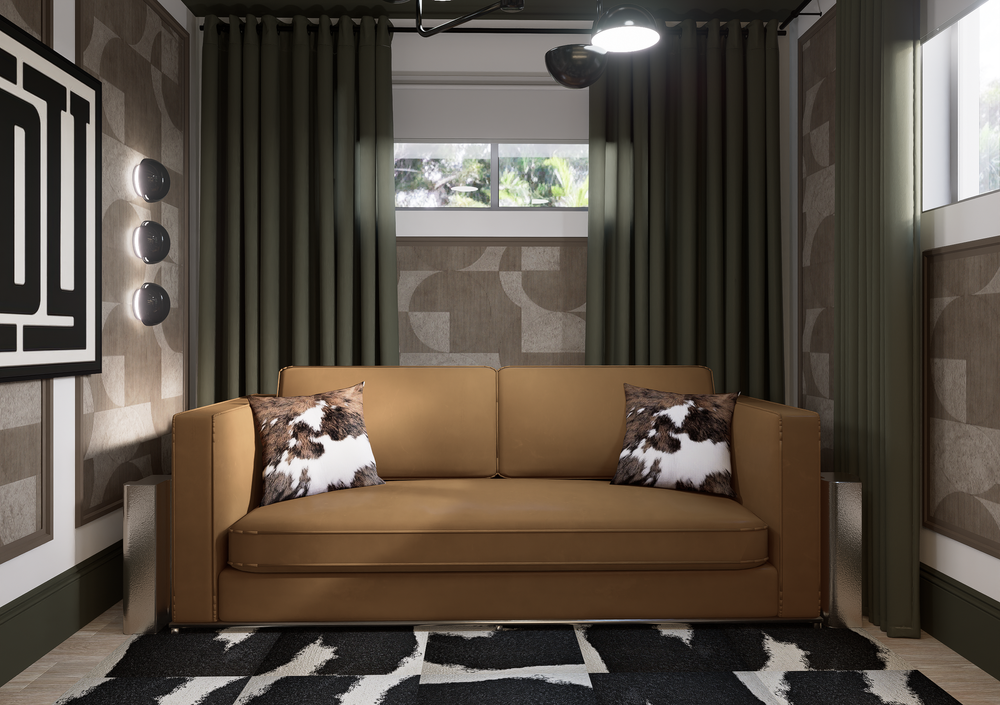
spaces rendered, from the kitchen to the den
Opening up a home around the way your client lives?