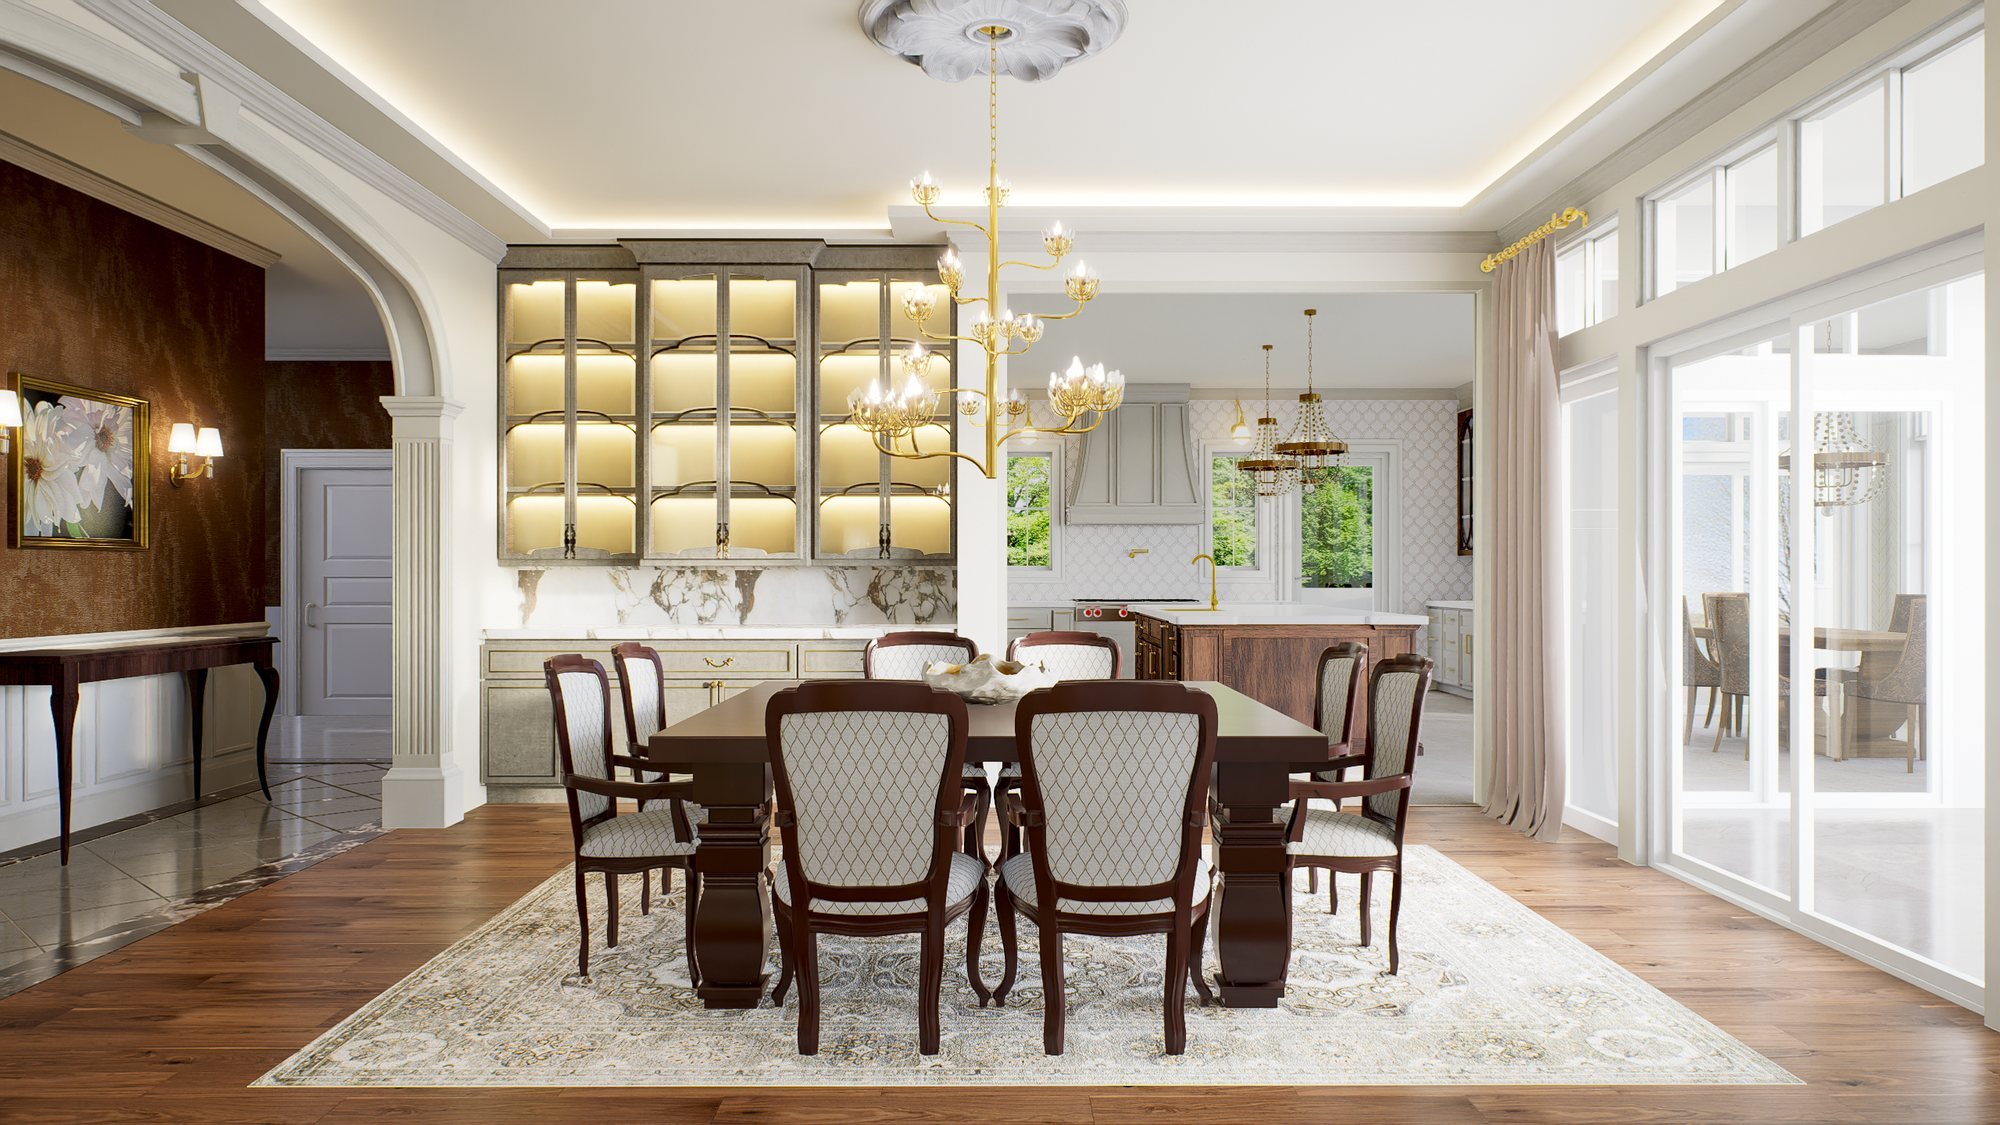
Render of the Liles Residence dining room with chandelier and lit glass cabinets
RLT Visualization Studio — for interior designers and architects

How interior designers win approvals with our renders.

From first sketch to signed-off design

Real projects, from first sketch to signed-off design. See the brief, what we built and how the client said yes.

358
Projects delivered since 2022
91
Clients across the US
84%
Of interior designers come back for more
4days
Typical turnaround per room
Selected projects

Four projects,
one story.

Each case follows the same story: the brief, the challenge, what we delivered and the result.

Case 01Interior designer · Residence
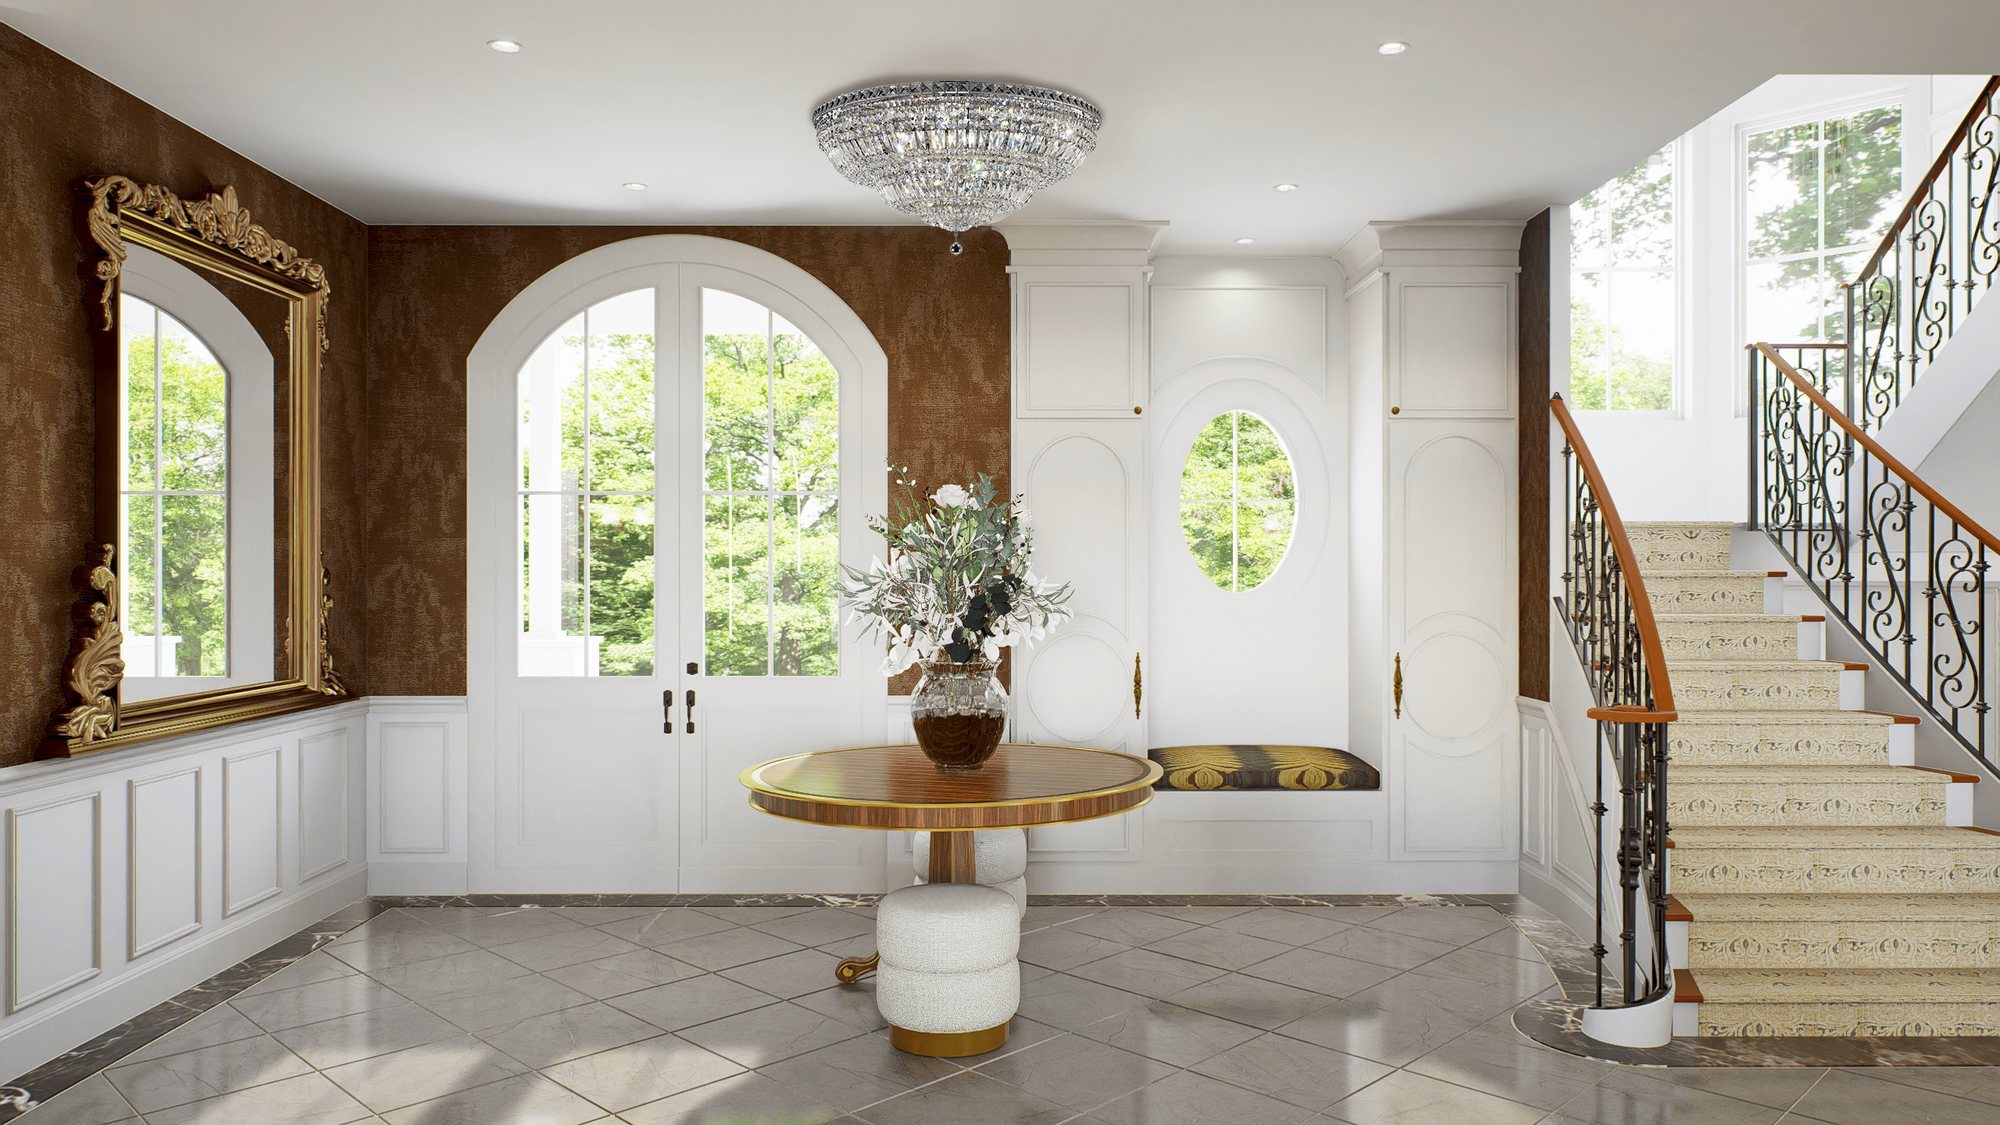
Render of the Liles Residence foyer with a curved staircase and arched doors
Sonya Allen Interiors · New York

Liles Residence

Client
Sonya Allen Interiors
Project
Residence
Location
New York
Size
5,500 sq ft
Timeline
Sep 2025 – Jan 2026

Neoclassical details, modeled down to the last molding.

Sonya Allen Interiors designed a 5,500 sq ft home full of neoclassical detail: moldings, baseboards, arches and custom millwork. Over four months we worked alongside the designer through the design process, rendering every main space so each detail could be reviewed and approved as the project took shape. The home has since been built, and it matches the renders.
The process
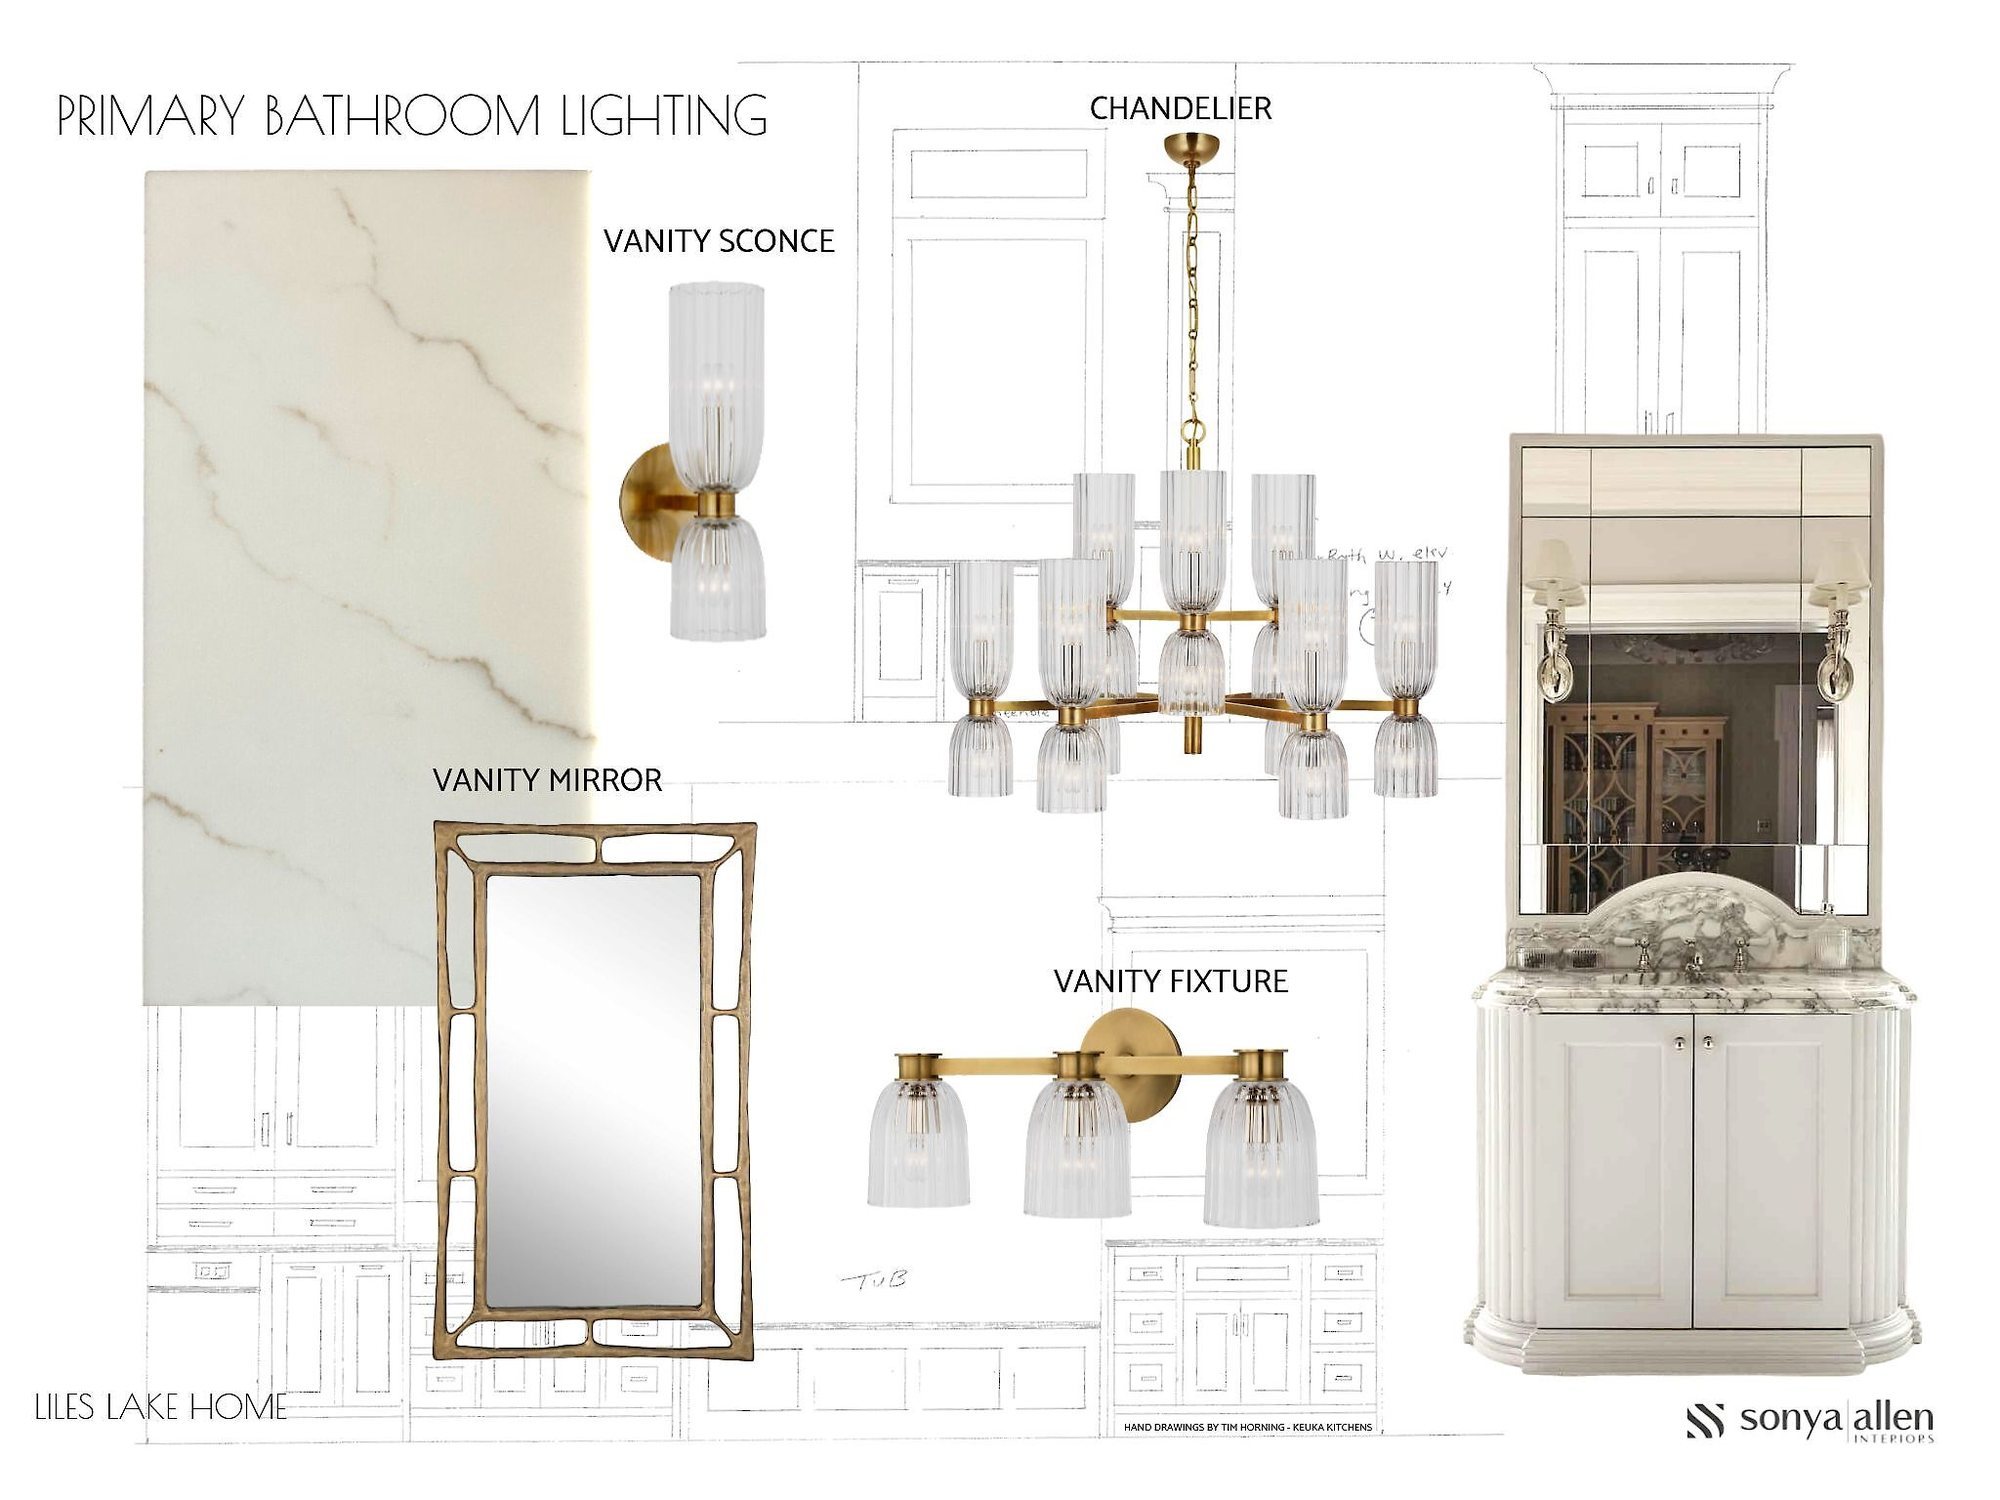
Moodboard for the primary bathroom lighting with sconces, chandelier and mirror
01 — The briefFloor plans, the carpenter’s drawings and moodboards
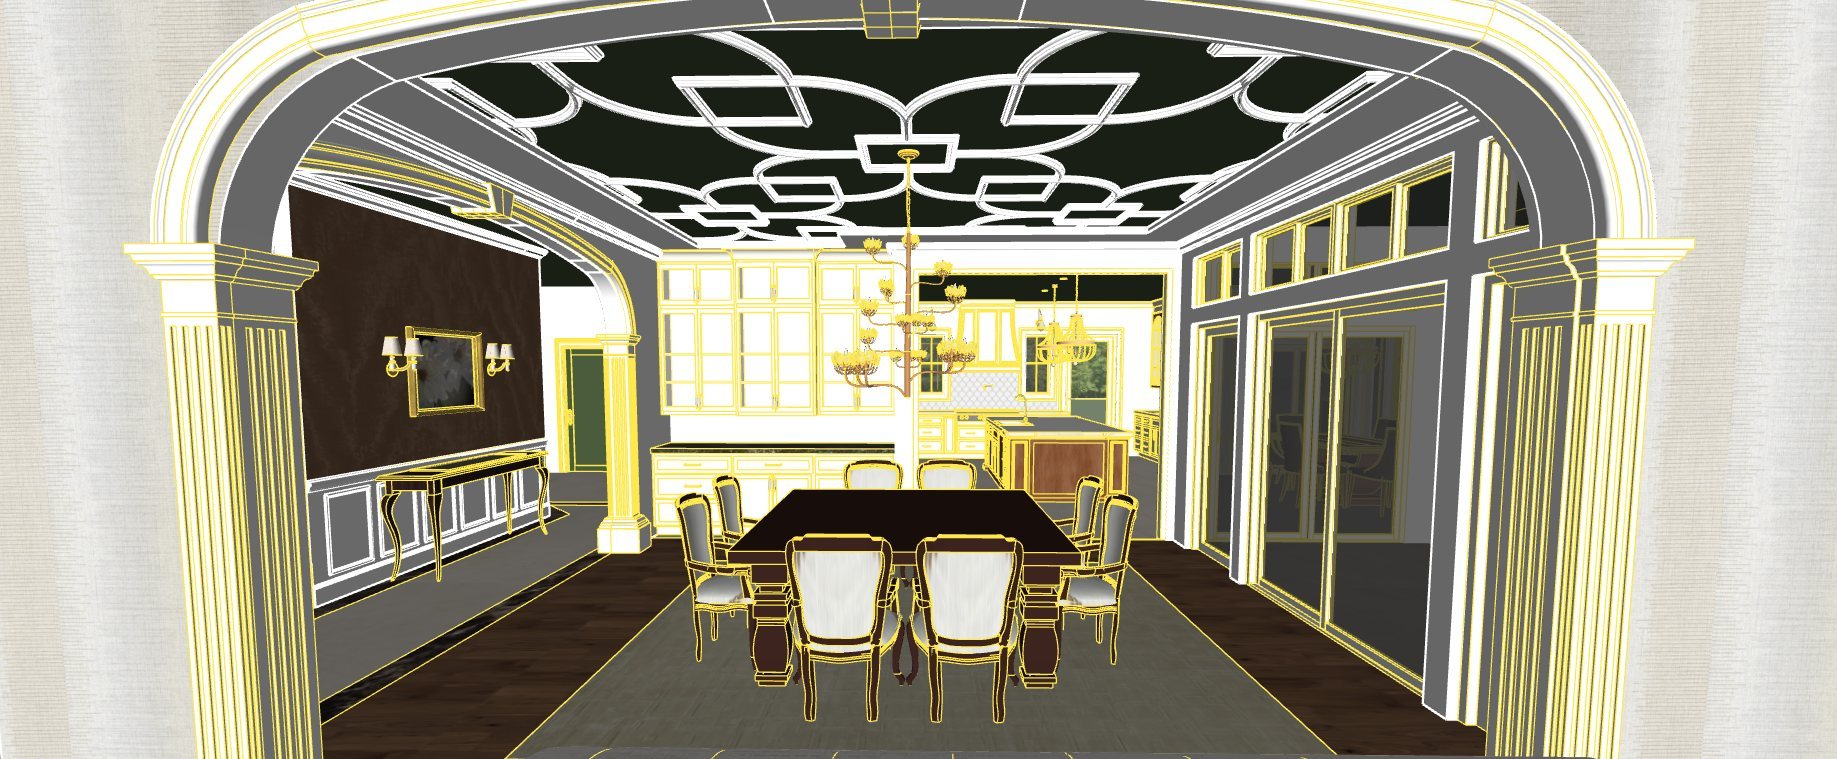
3D model of the dining room with arches and a detailed ceiling
02 — The modelEvery molding and finish built into the 3D model
Render of the dining room with chandelier and lit glass cabinets
03 — The renderThe dining room, approved detail by detail
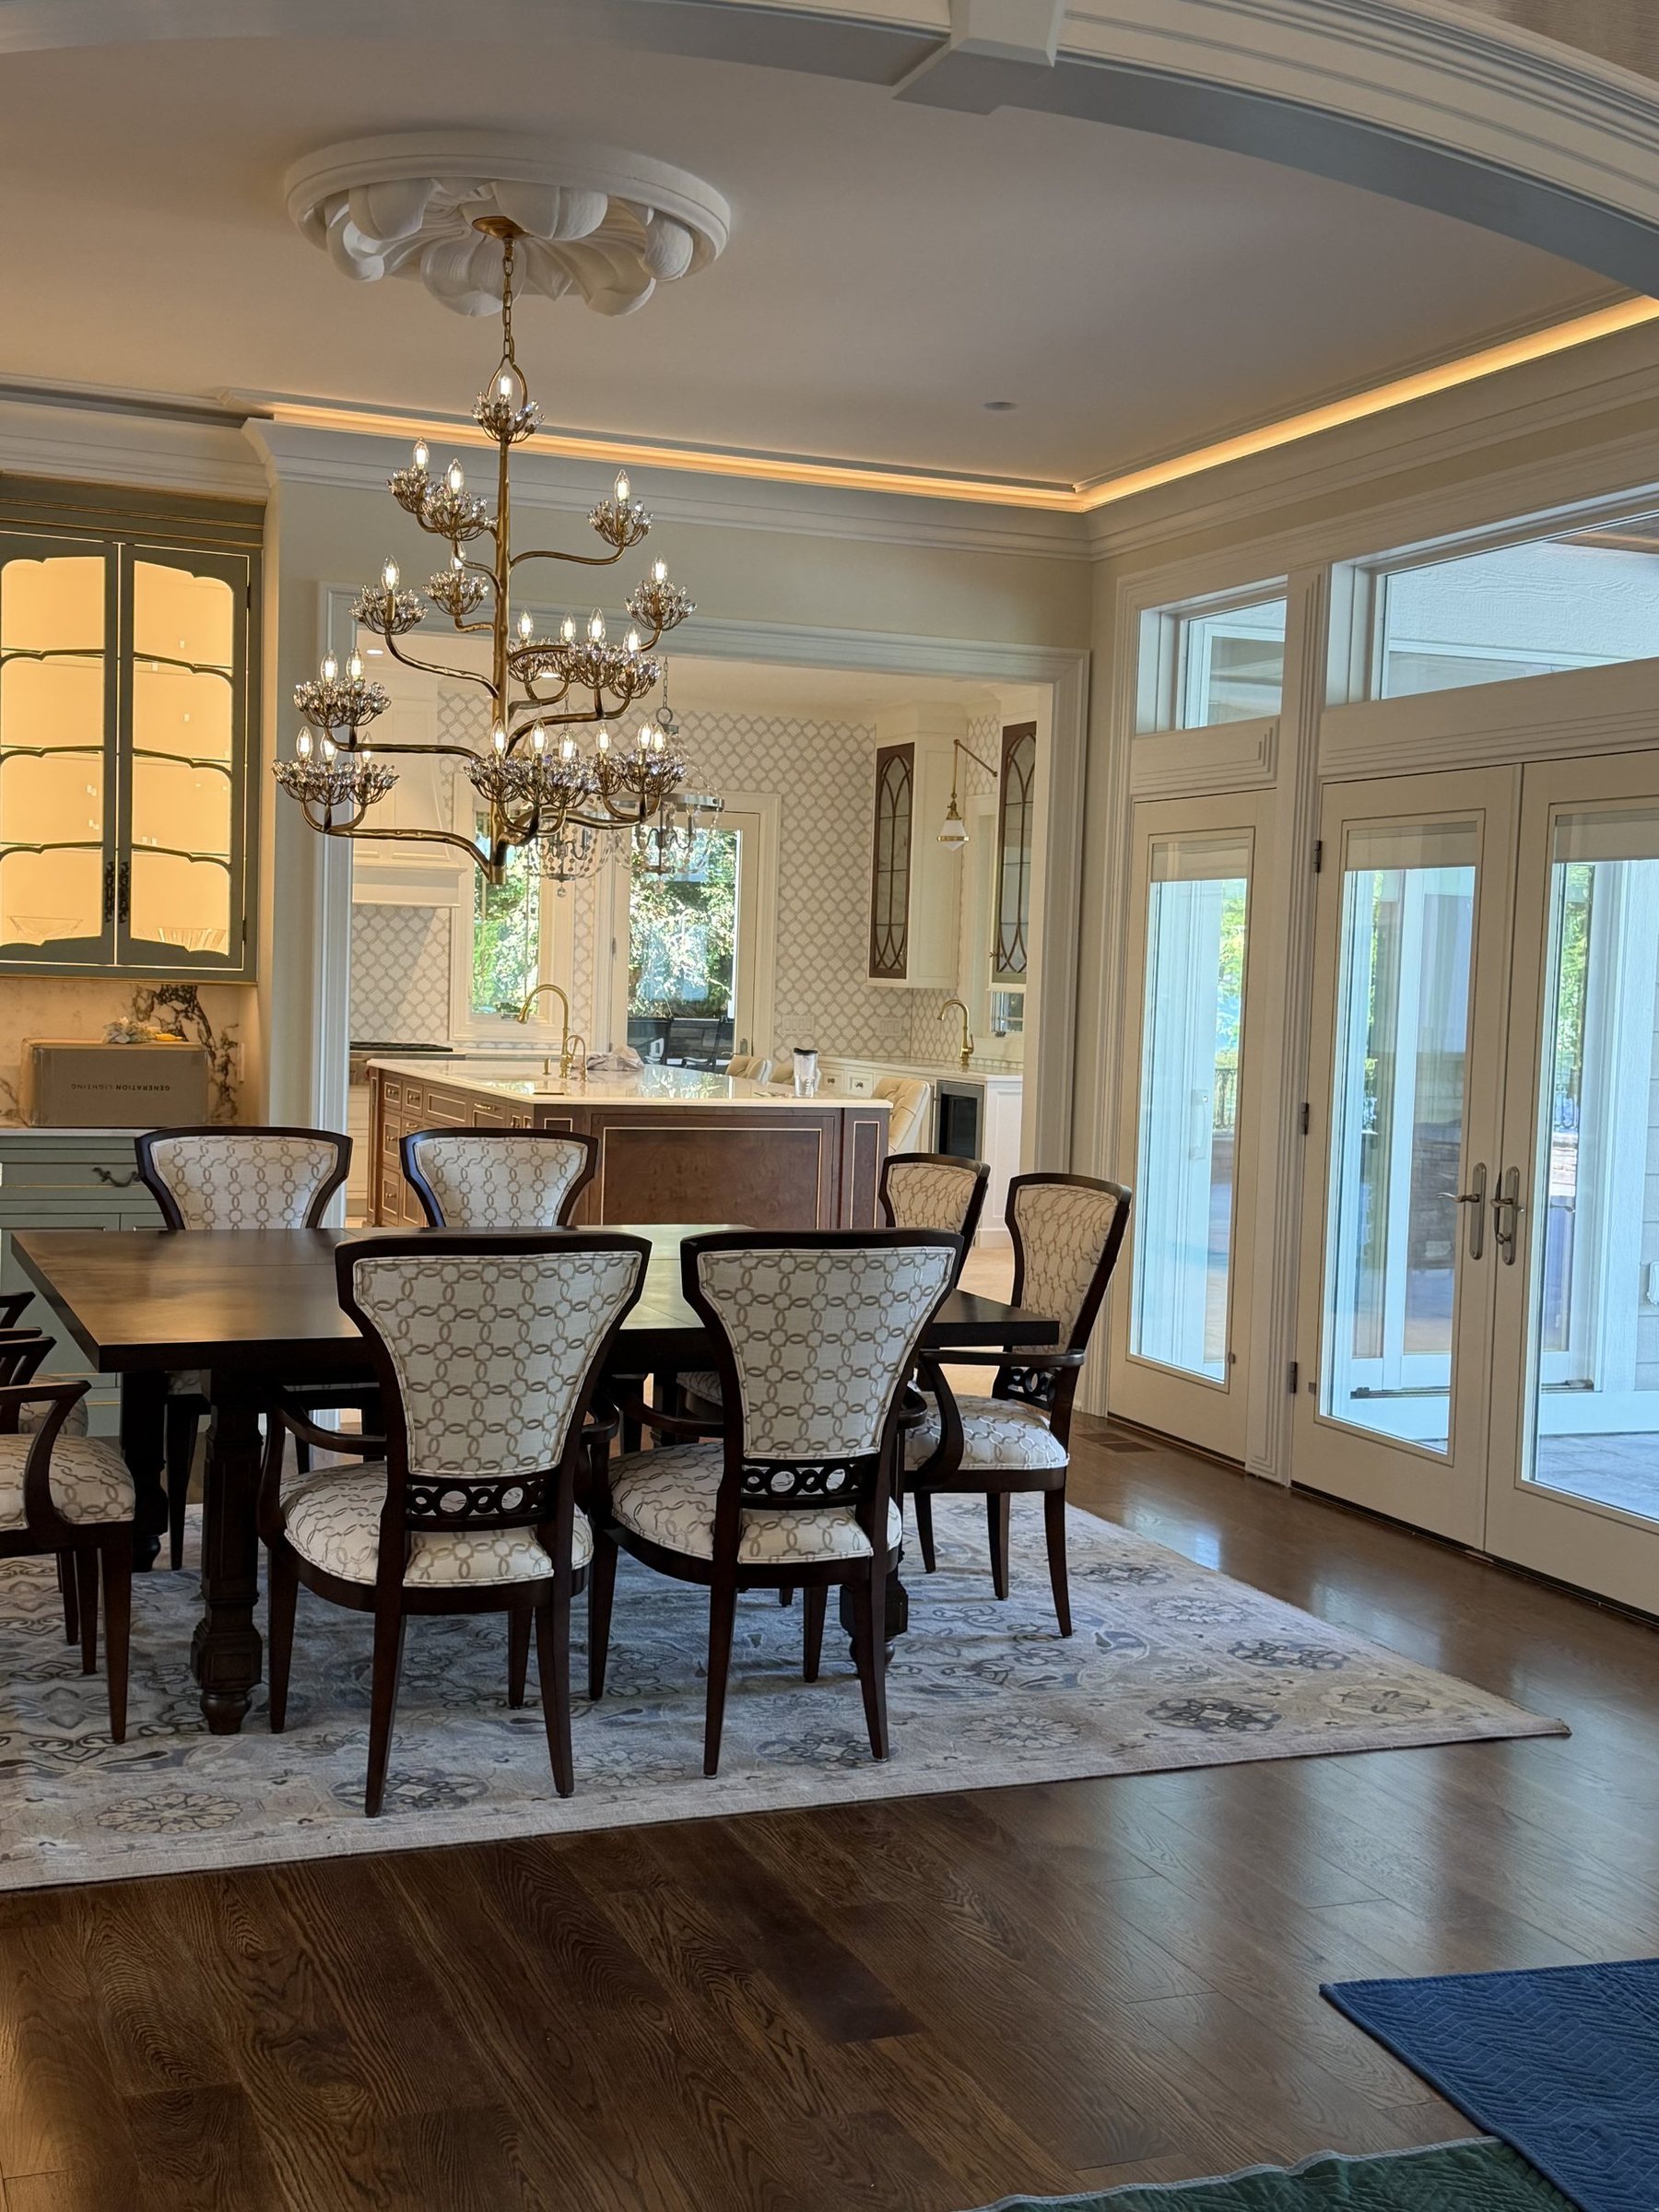
Photo of the finished dining room
04 — The real homeThe same dining room, built

The challenge

The design relied on neoclassical moldings, baseboards and finishes. The carpenter sent them as drawings, and we modeled each one into the 3D model so the renders showed exactly what would be built.

What we delivered

High-quality renders of every main area: foyer, gathering room, dining room, kitchen, primary bedroom, primary bathroom and powder room, plus a 360° tour.

The result

The client approved the details as the project moved forward, until we reached the final design. Four months from first plans to final approval.

Render vs. reality
Primary bedroom
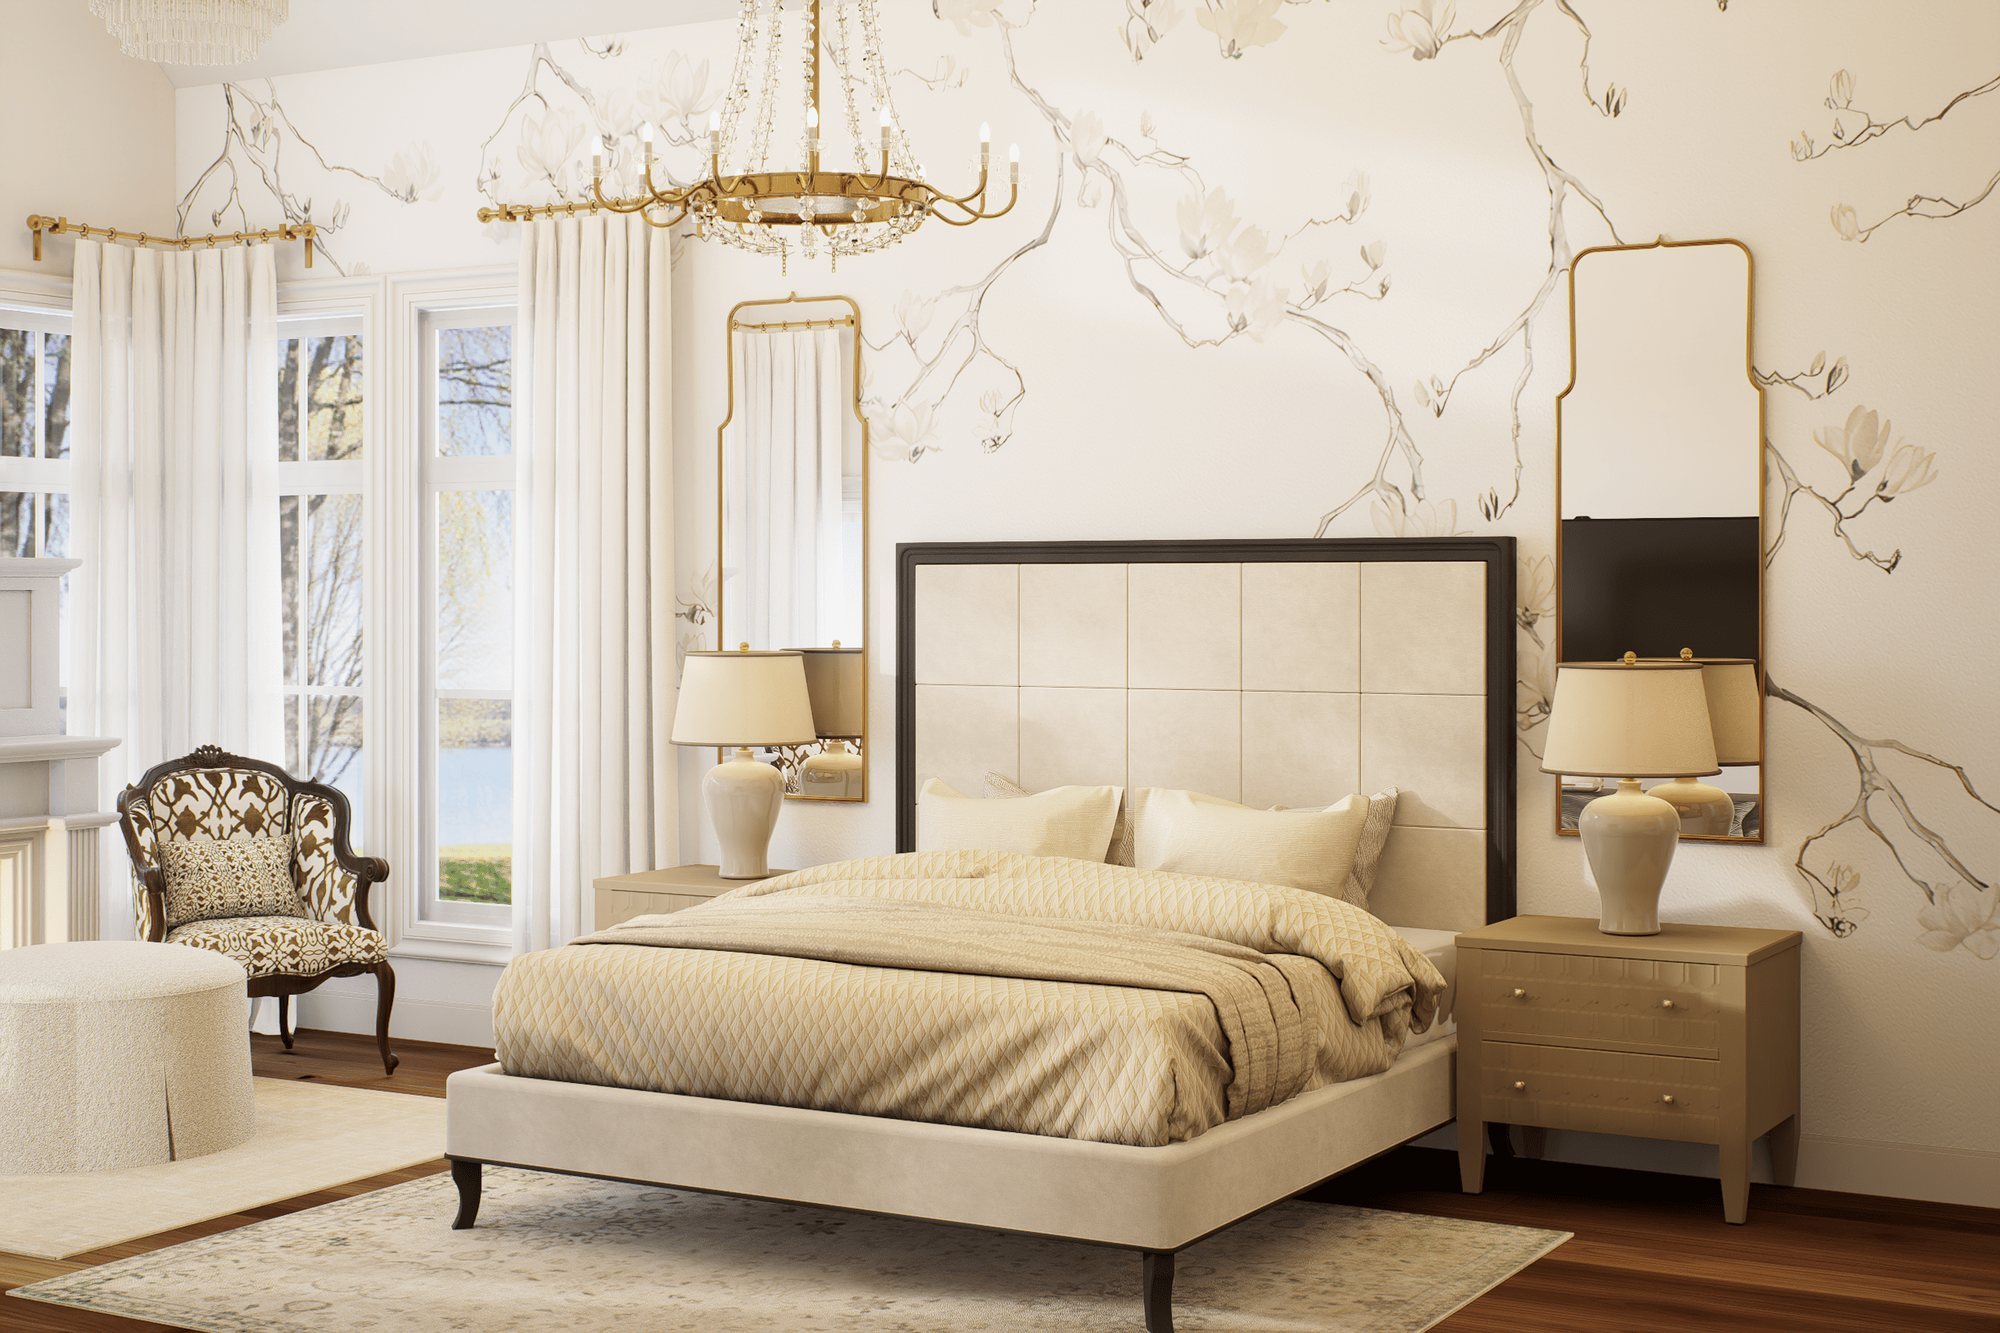
Render of the primary bedroom with floral wallpaper and chandelier
Render
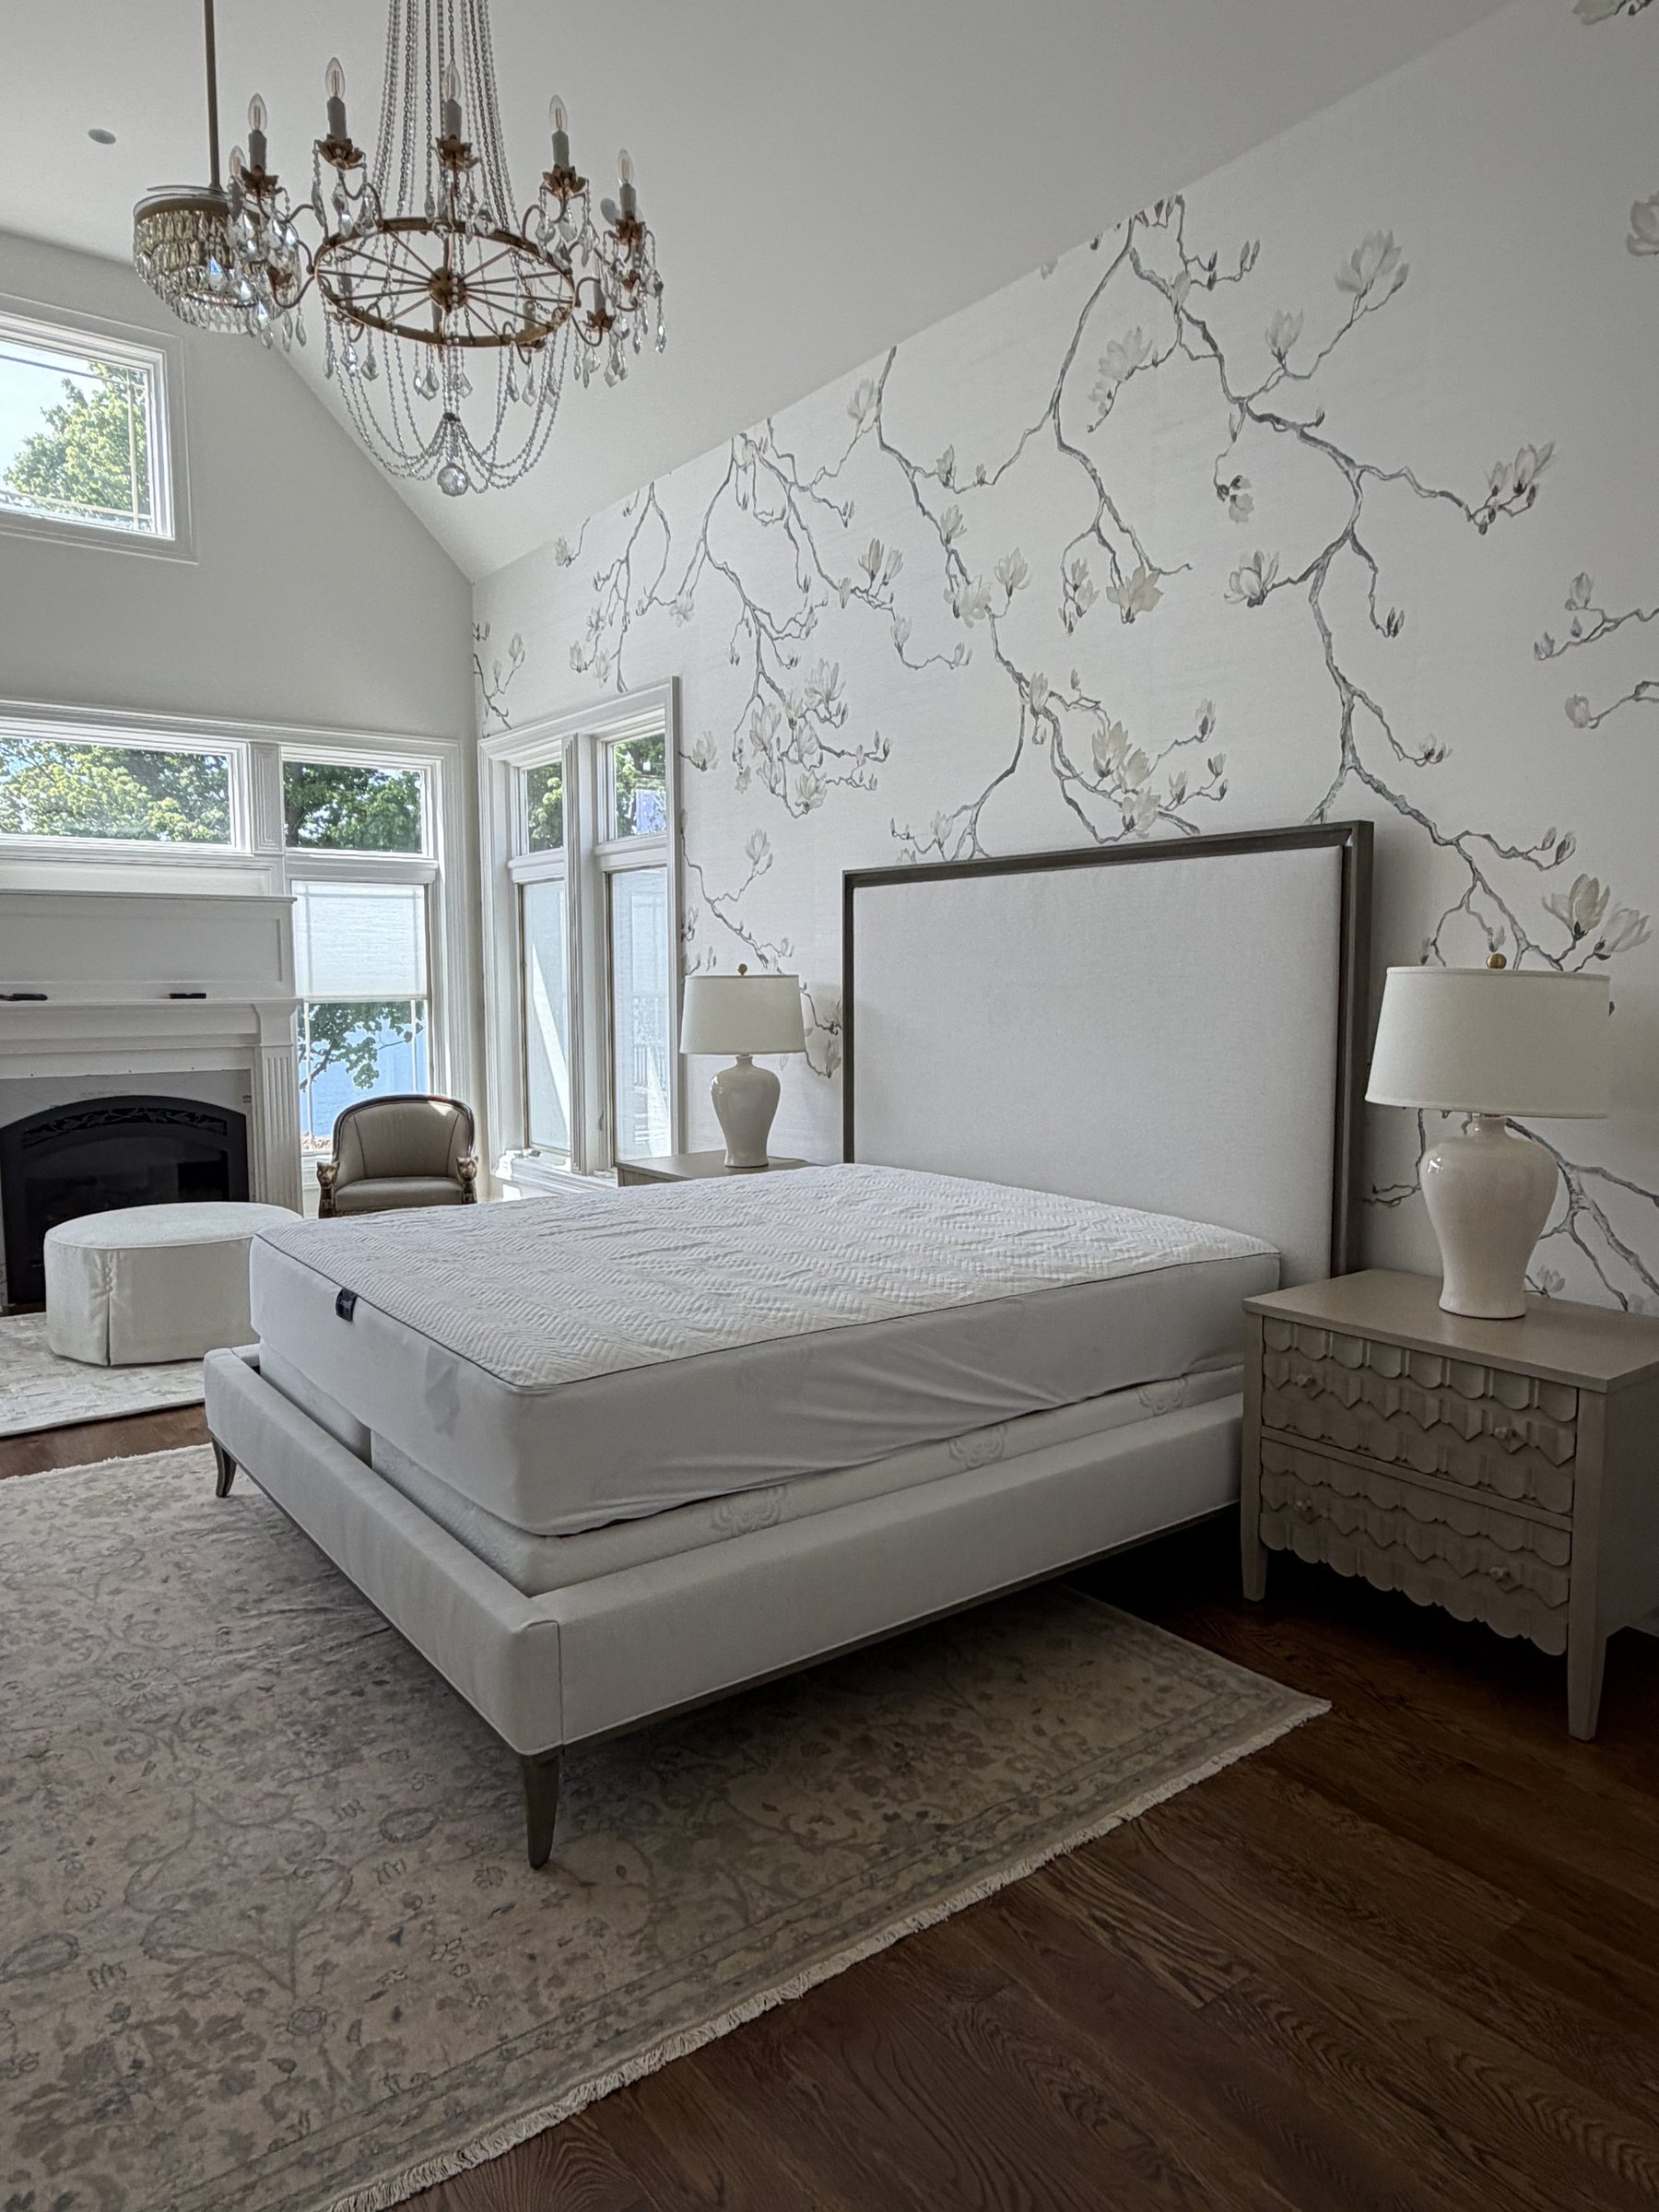
Photo of the built primary bedroom with the same wallpaper
Built
Kitchen
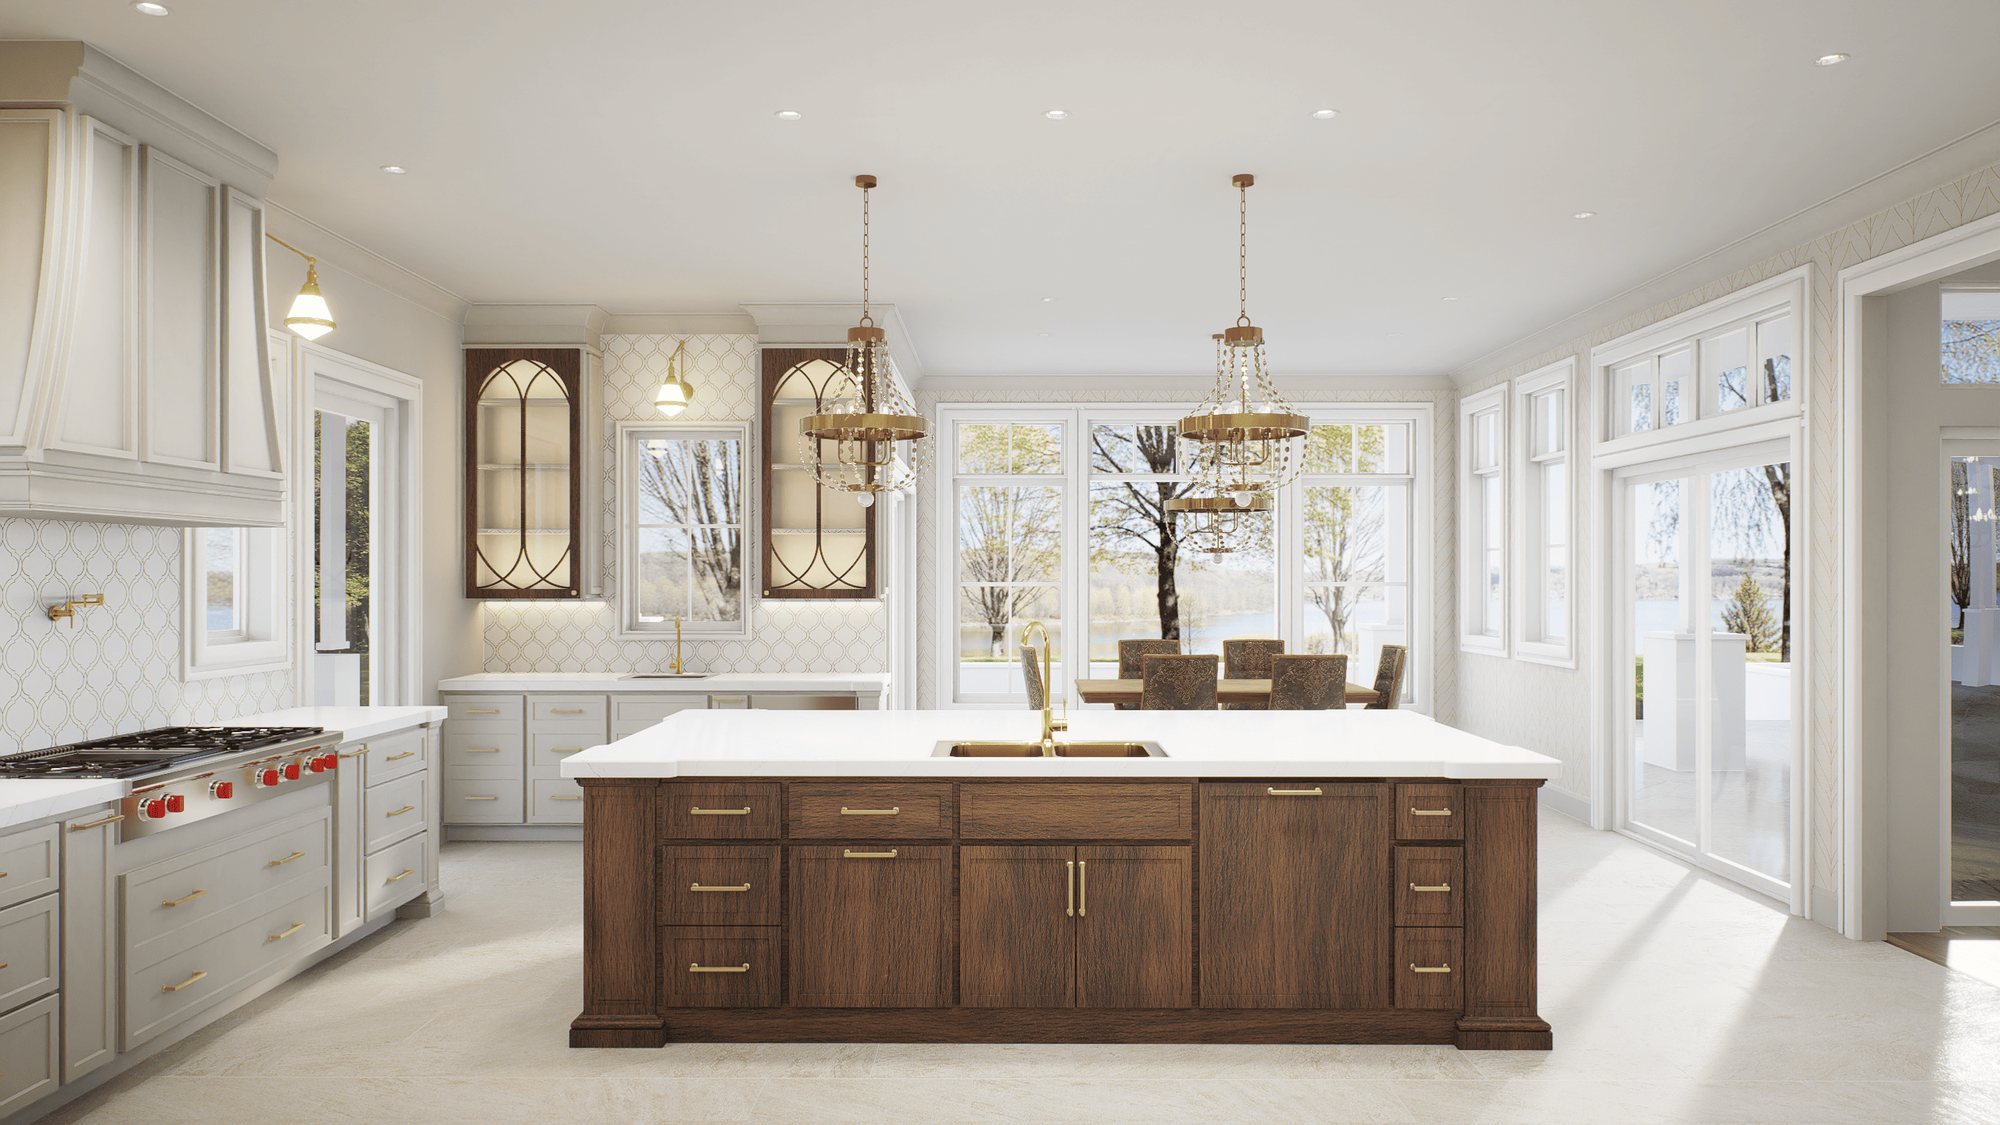
Render of the kitchen with a walnut island
Render
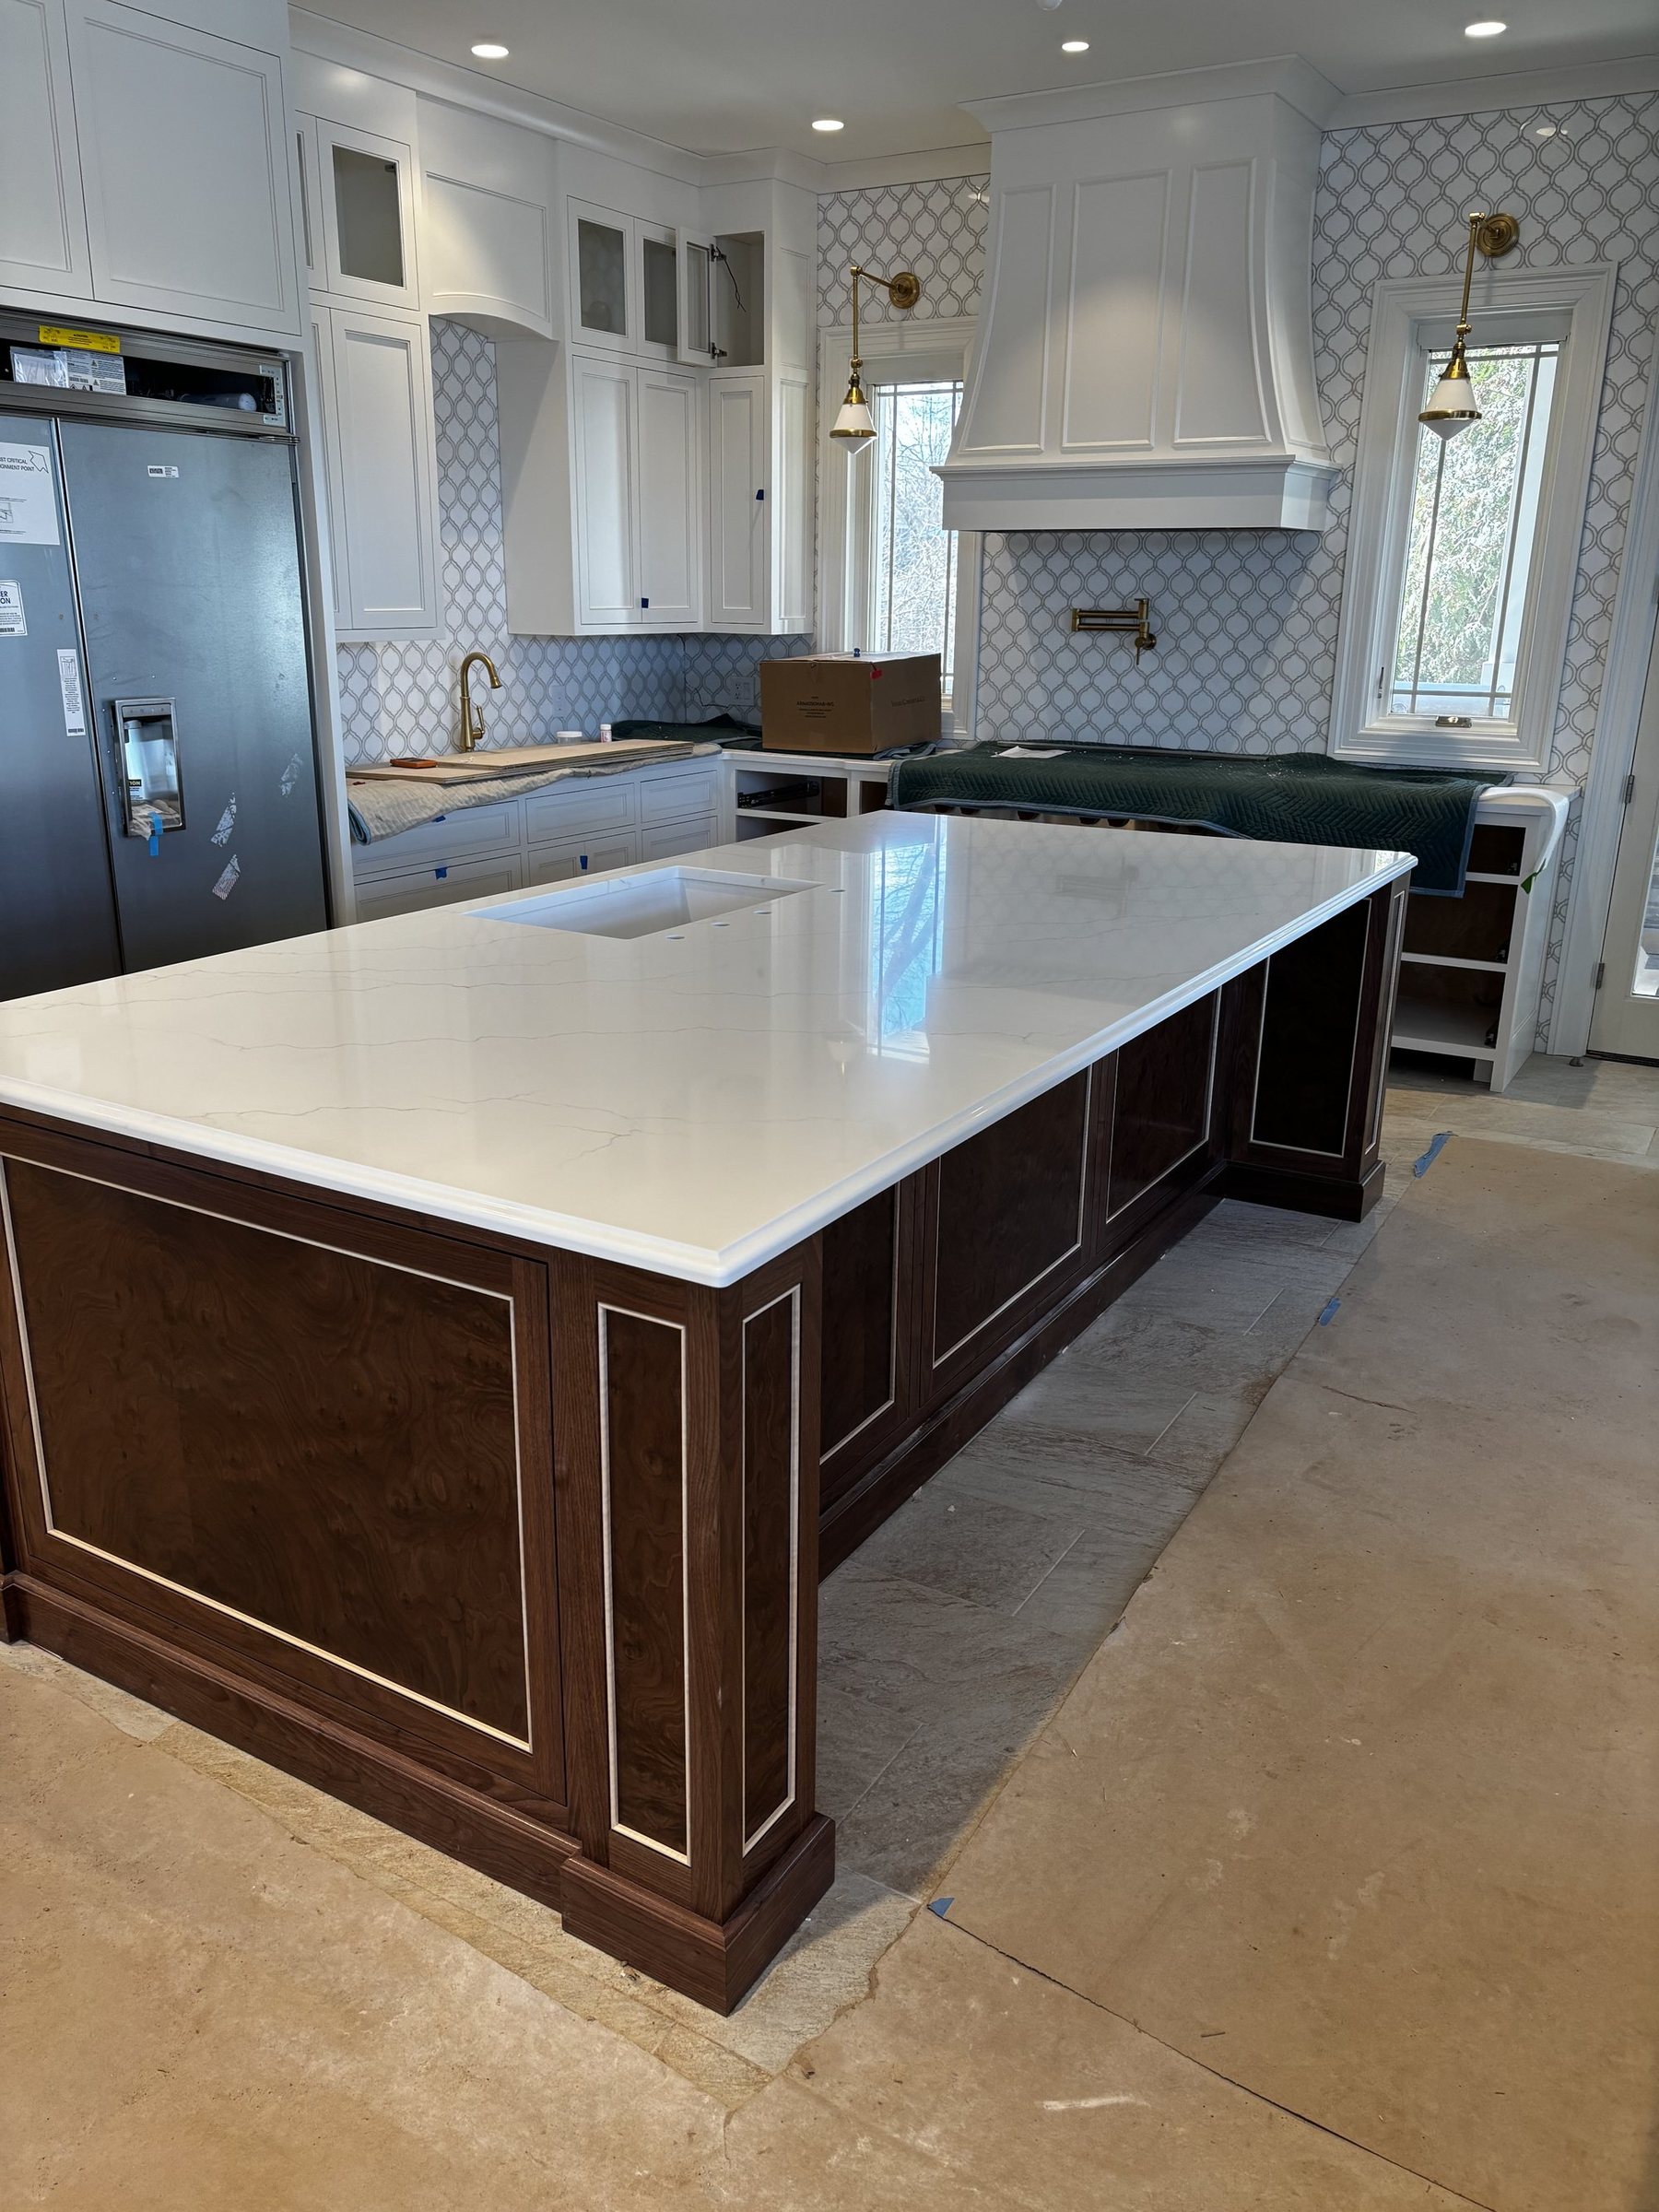
Photo of the kitchen island during construction
Built
The renders
Render of the foyer with a curved staircase and arched doors
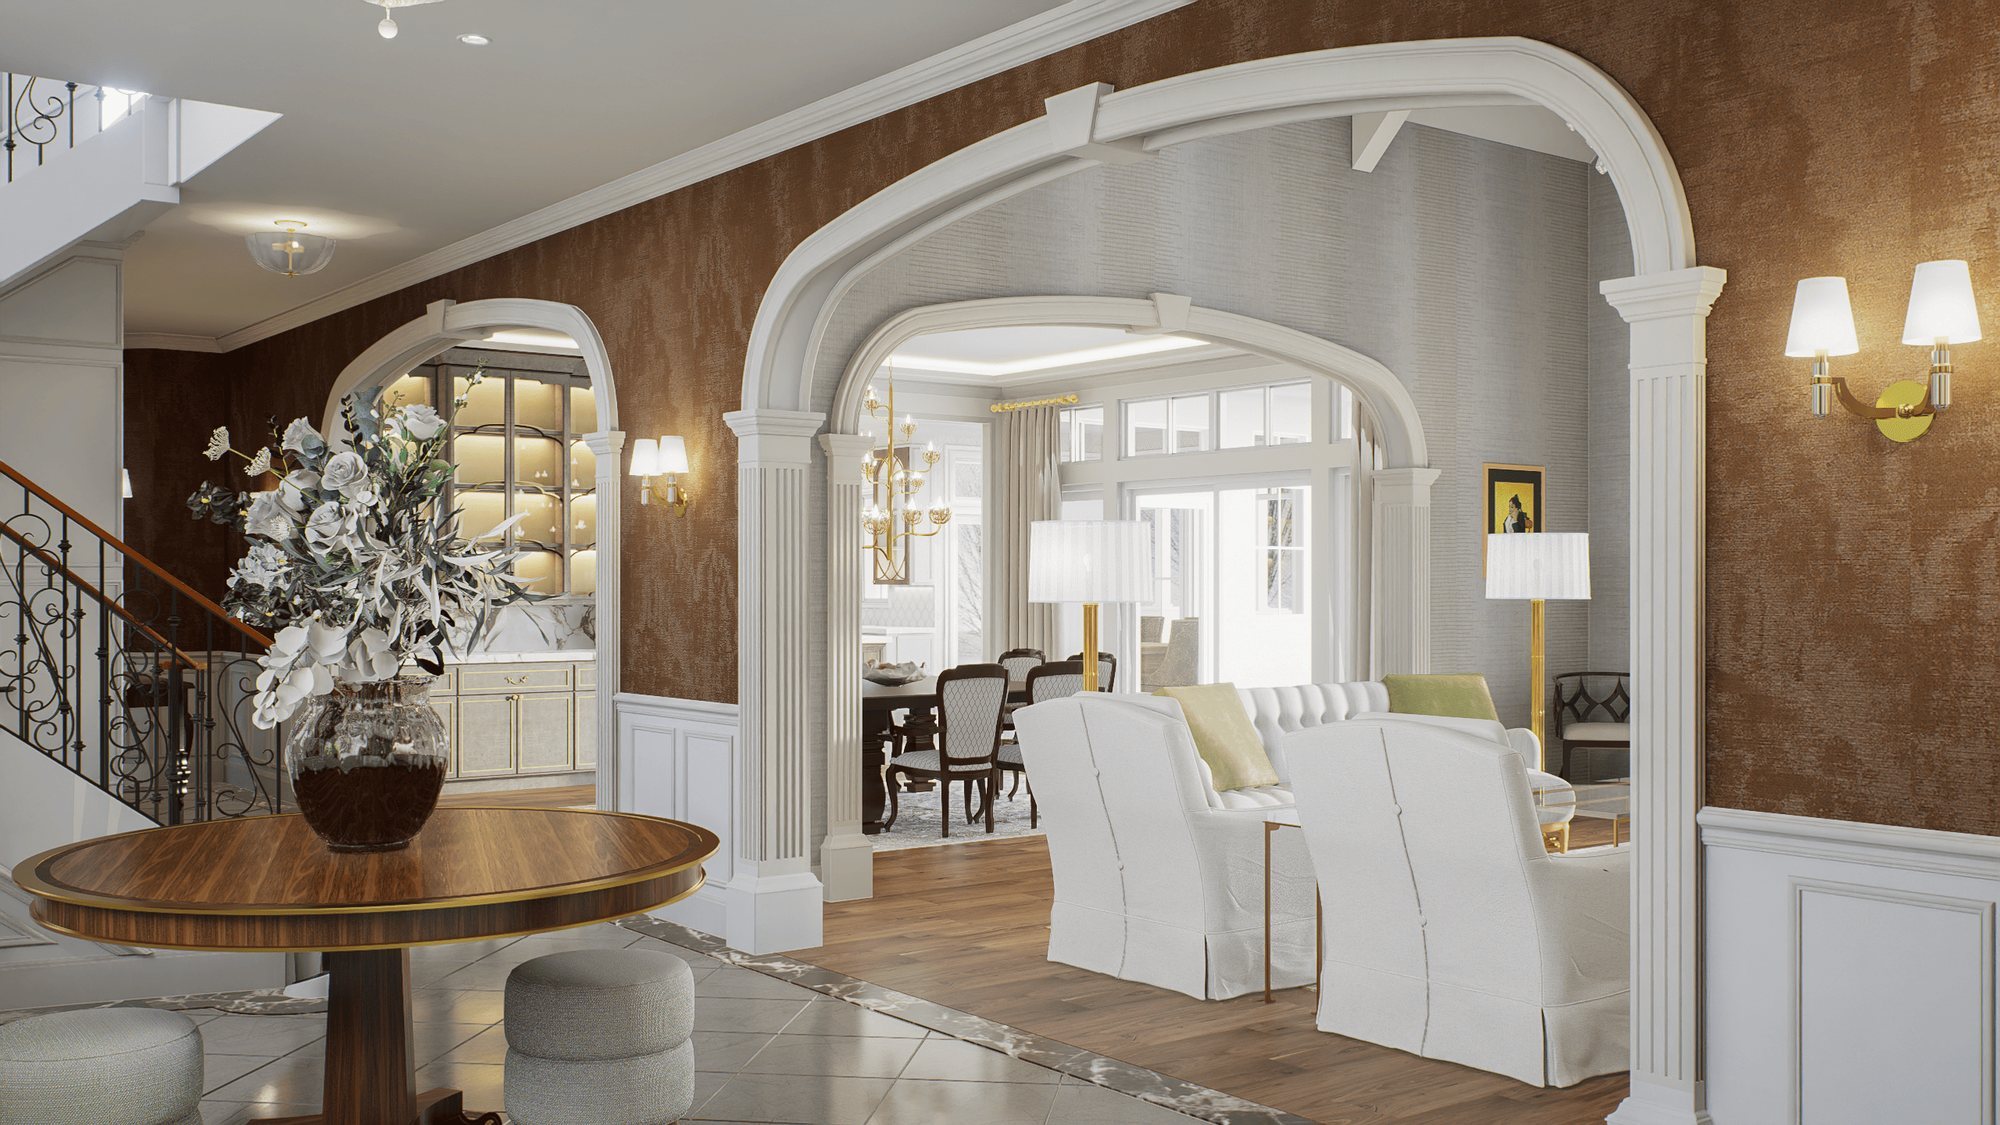
Render of the gathering room seen through classical arches
Render of the primary bedroom
Render of the kitchen
Behind the renders
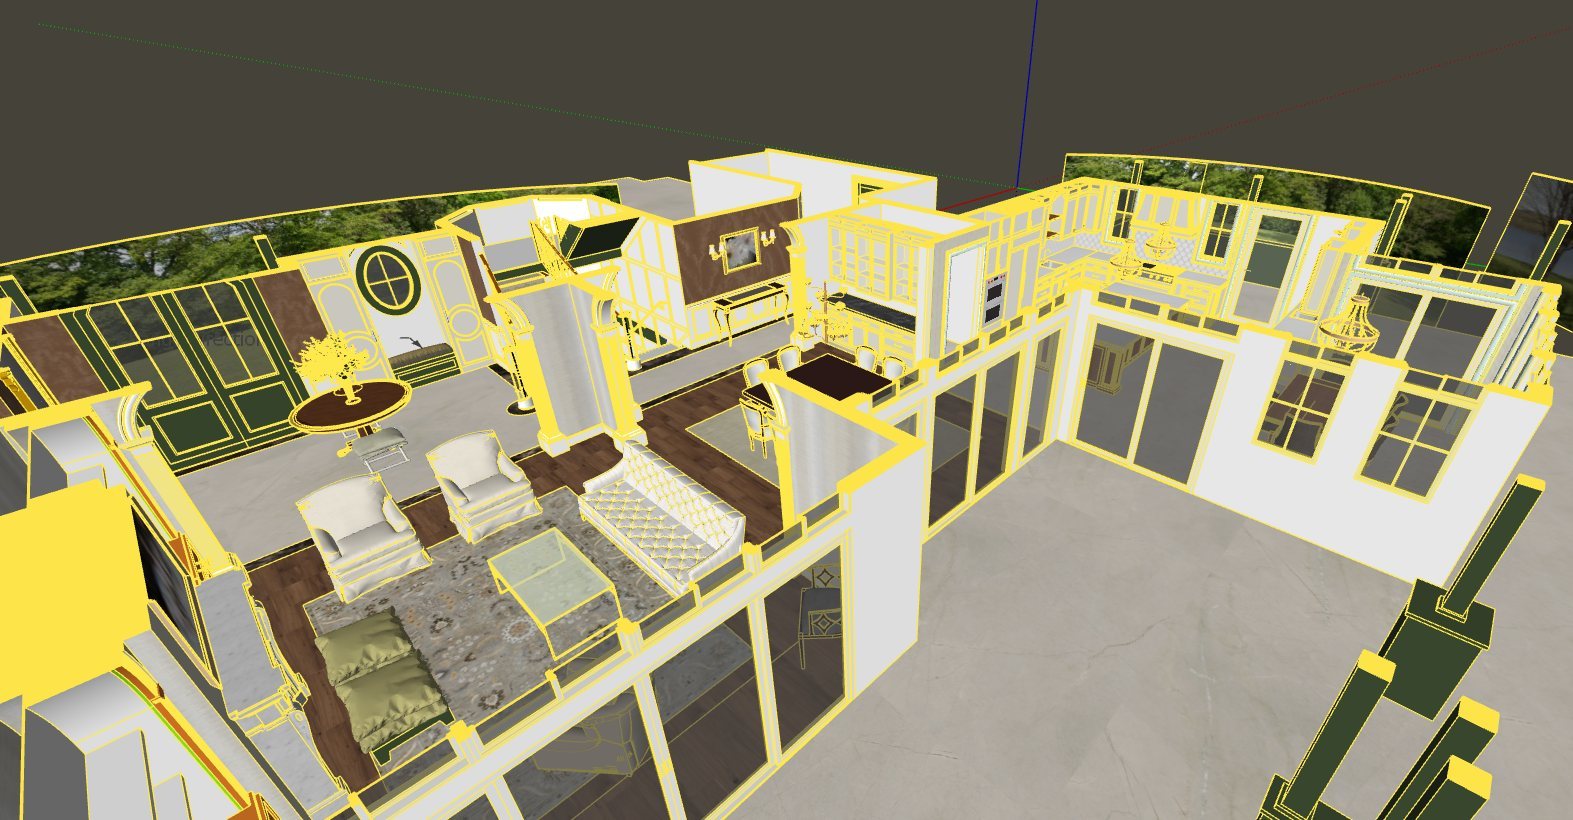
Aerial view of the full 3D model of the home
The 3D modelThe whole home, with every room furnished
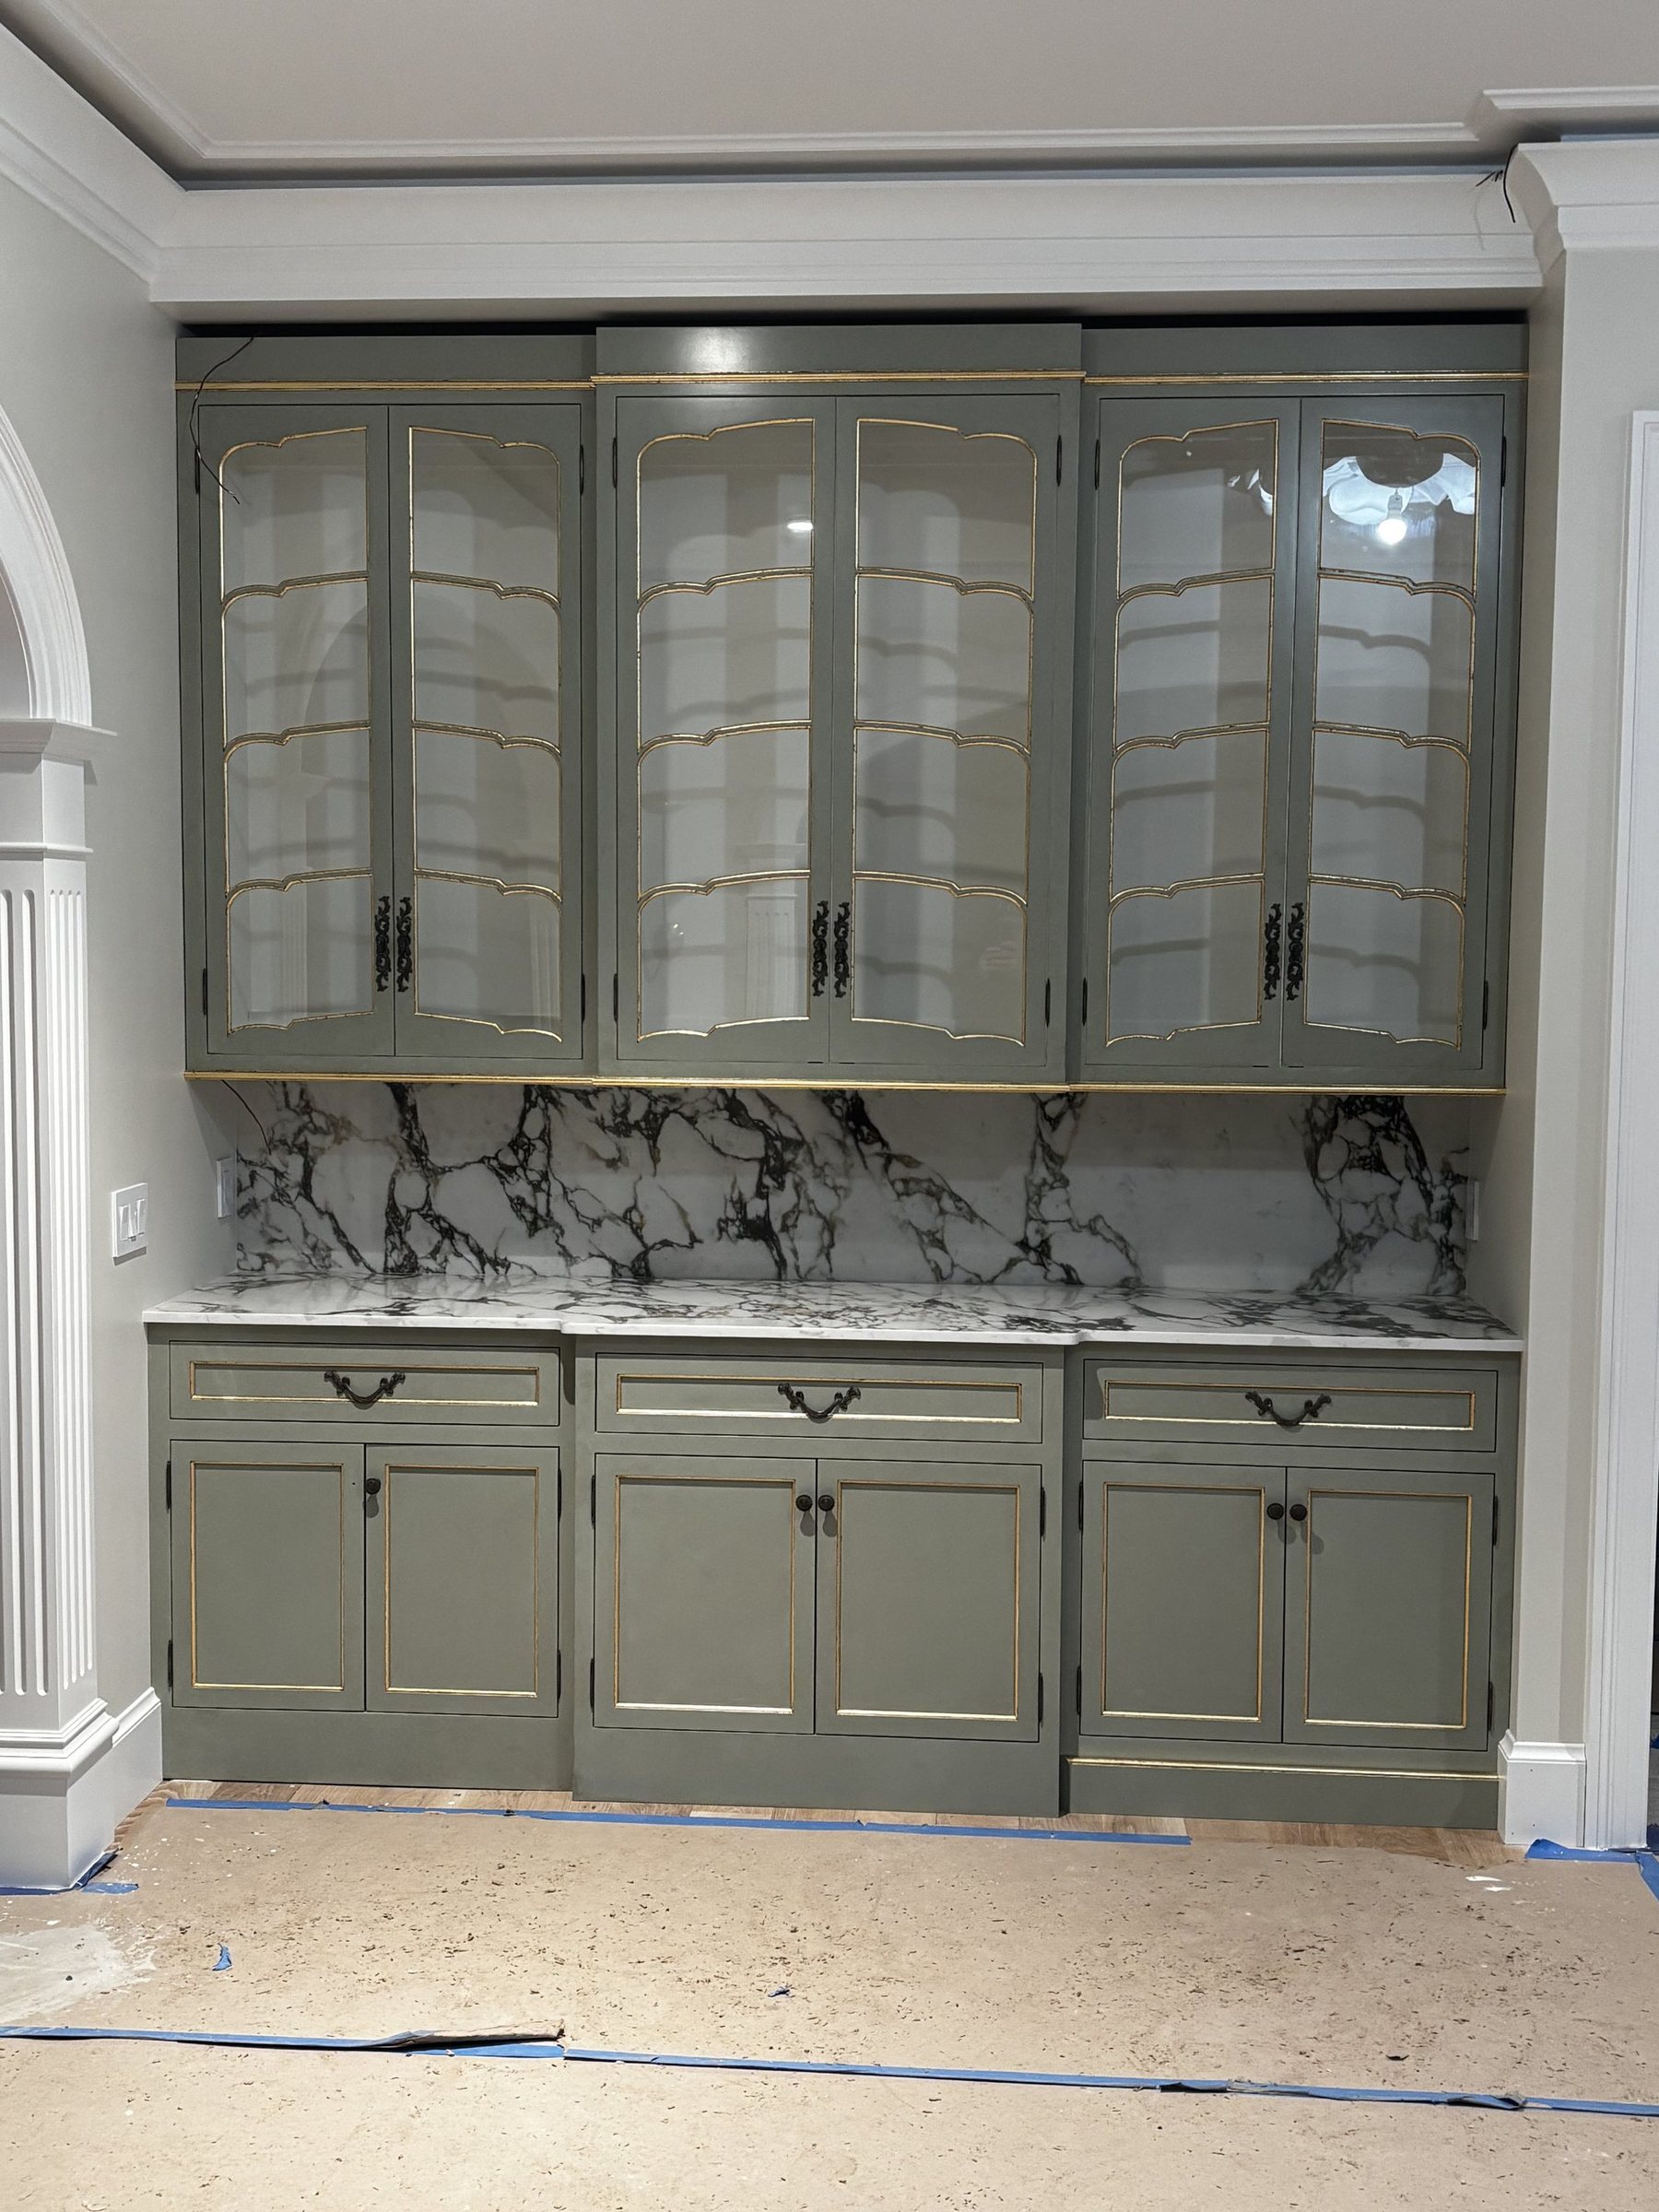
Photo of custom green cabinetry with marble backsplash on site
On siteCustom millwork installed as designed
7

areas rendered, from the foyer to the powder room
Case 02Interior designer · Outdoor
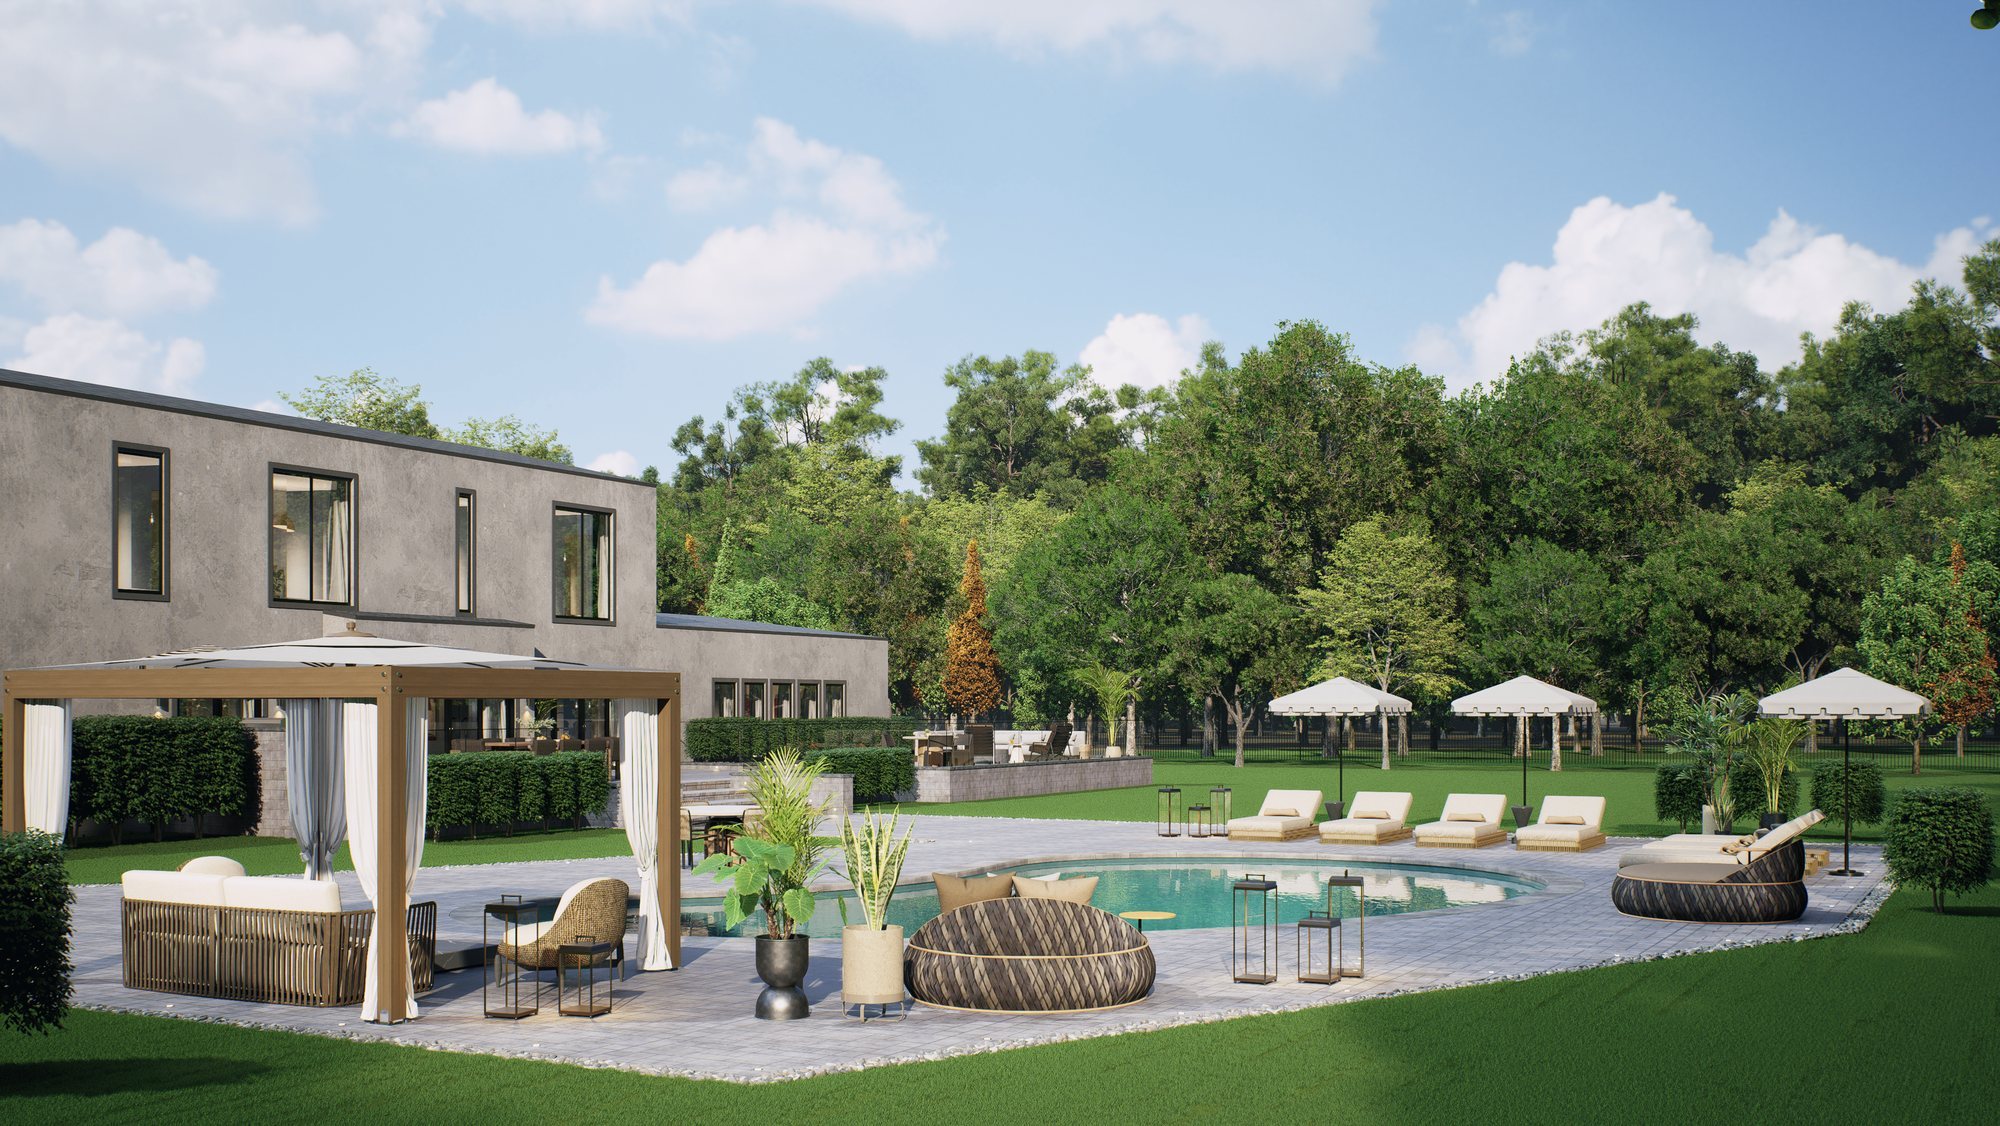
Render of the finished backyard with pool, cabana and lounge chairs
DIEM Collective · New York

Backyard

Client
DIEM Collective
Project
Residential backyard
Location
New York
Size
4,000 sq ft
Timeline
July 2026

From a cleared lot to an approved outdoor retreat.

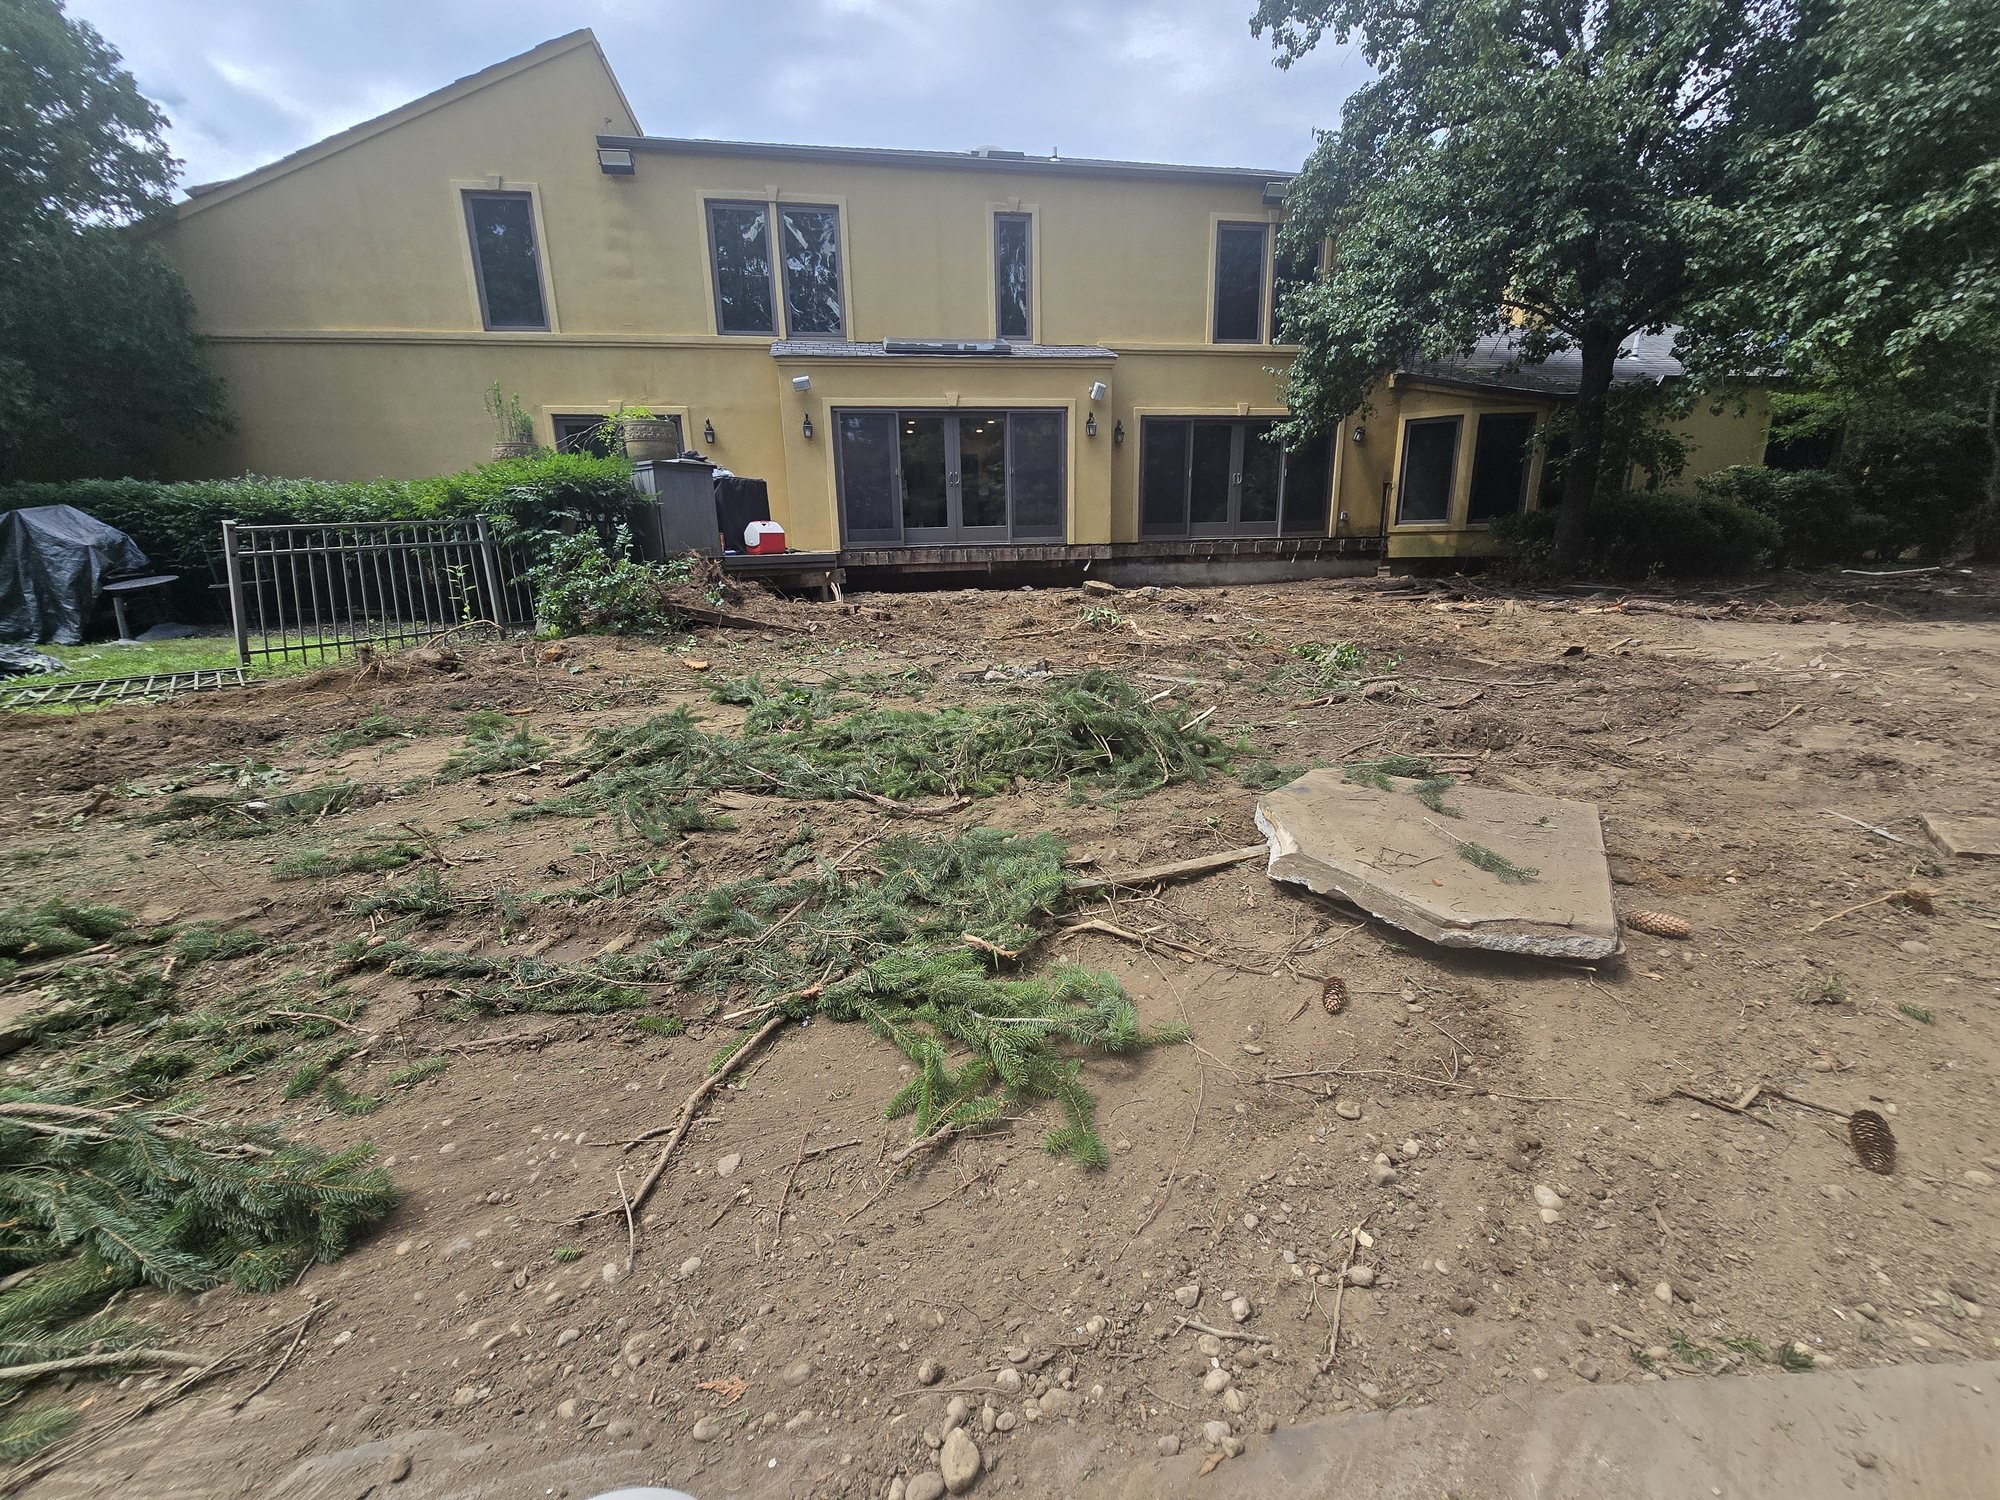
DIEM Collective, an interior design studio in New York, was redesigning the backyard of a client’s home: a pool, a BBQ area, outdoor dining and a new look for the house façade. The old patio had just been torn out. We turned their plans into a 3D model and renders, so the homeowner could see the finished backyard, by day and by night, before construction began.

The process
Backyard of the house after the old patio was demolished
01 — The siteThe backyard mid-demolition
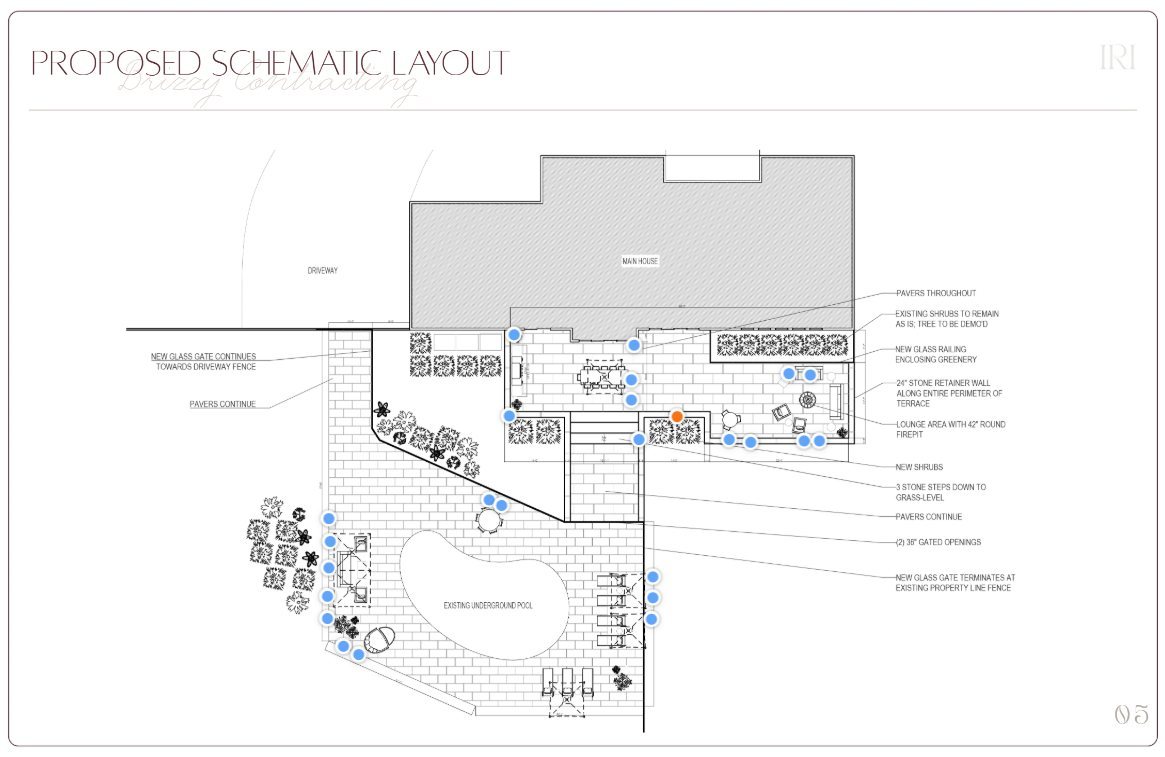
Proposed schematic layout of the backyard with pool, terrace and furniture
02 — The briefLayout, site plan, CAD elevations and the exact furniture to use
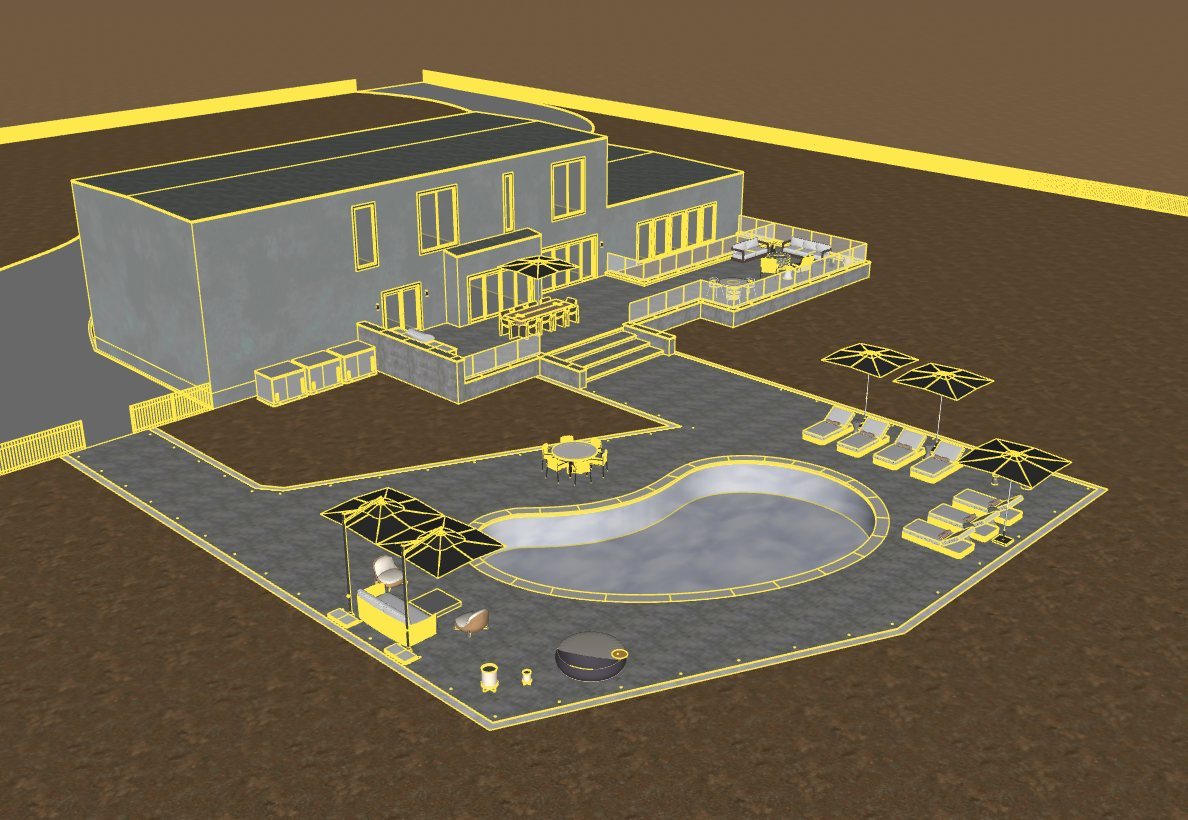
3D model of the house, terrace and pool
03 — The modelThe full property modeled to scale, façade included
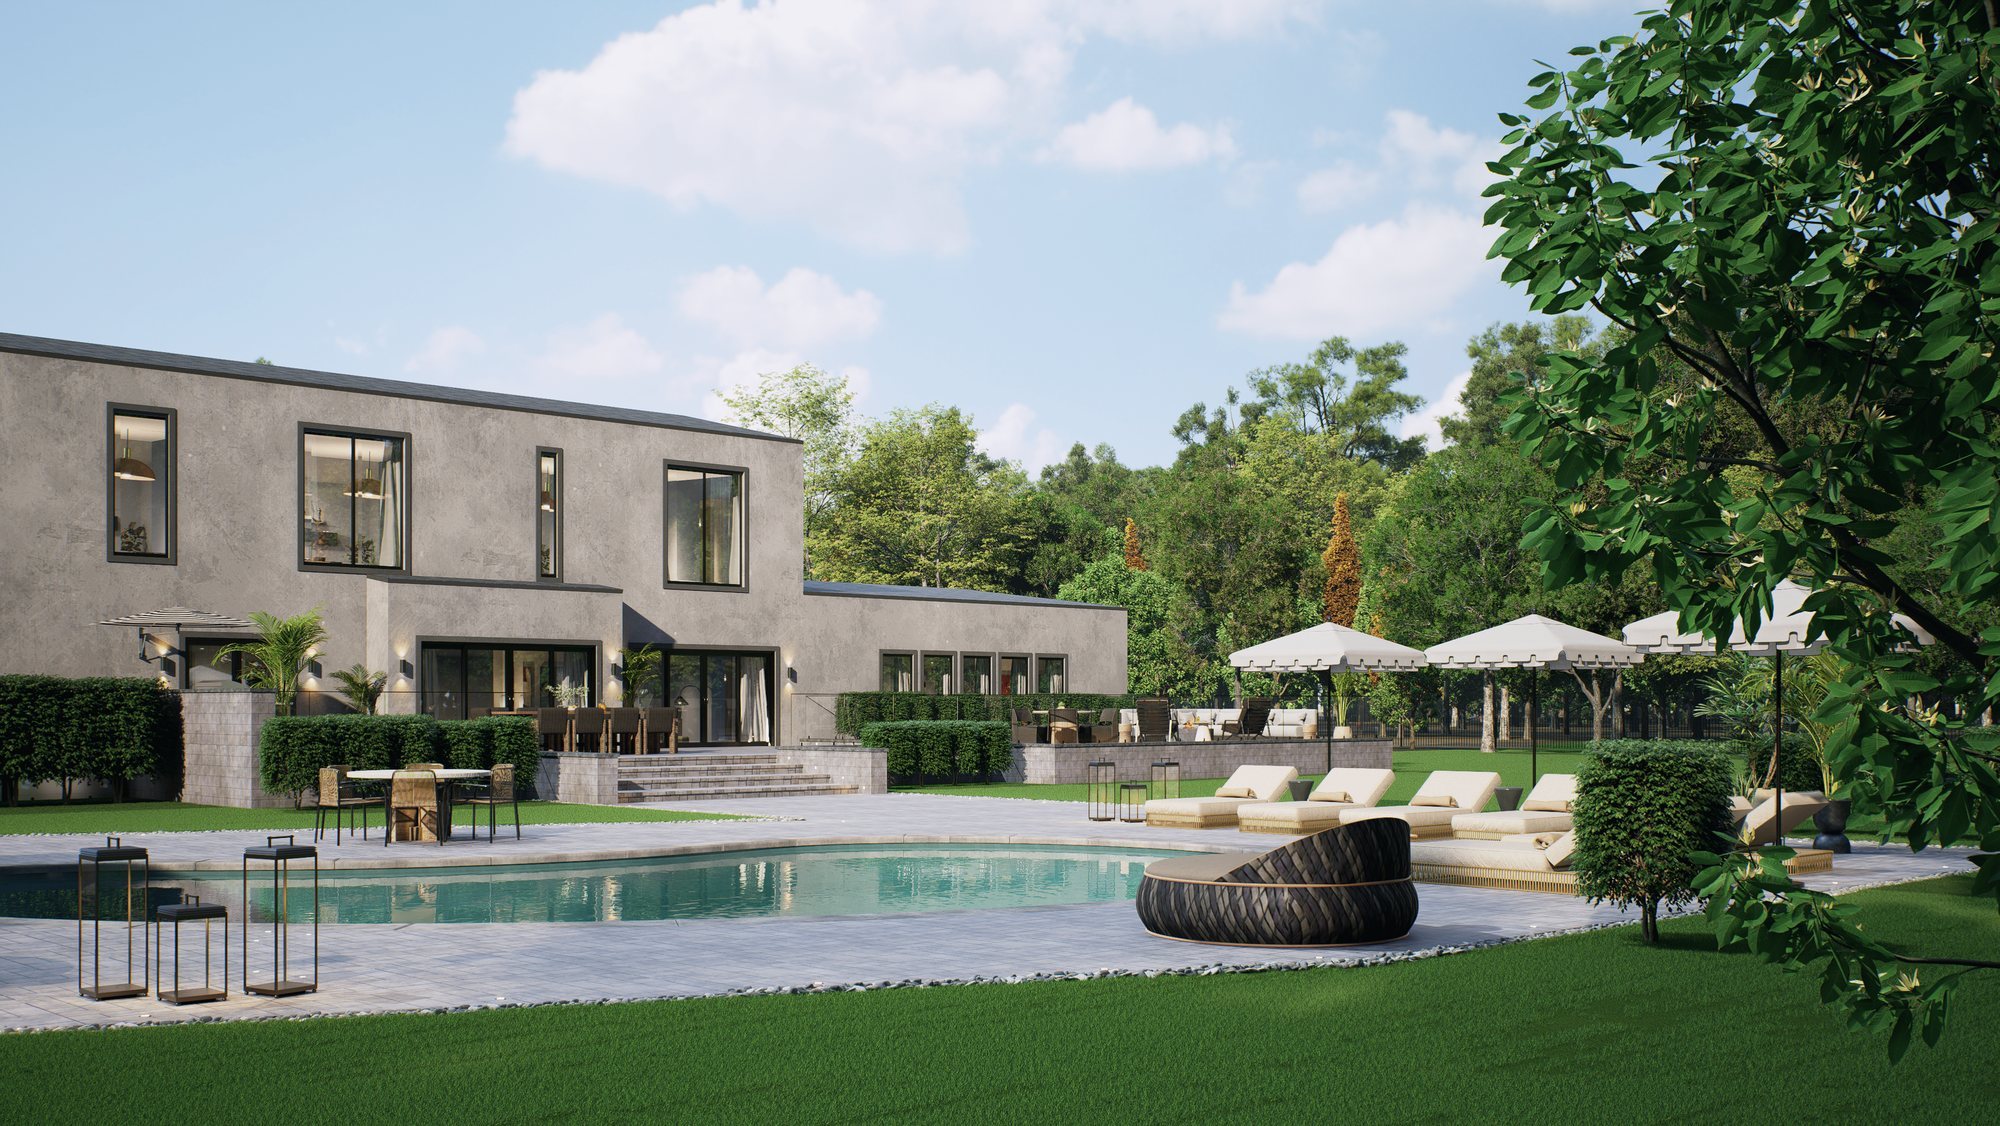
Render of the finished backyard with pool, cabana and lounge chairs
04 — The approved designWhat the homeowner signed off on

The challenge

DIEM sent a complete package: program, moodboard, site plan, CAD elevations, reference images and the exact furniture they planned to buy, with links. Every piece had to be modeled with its real shape and materials, so the renders matched what would be installed.

What we delivered

A scaled 3D model of the backyard and façade, high-quality day renders of every area, and a night view to show the pool and step lighting.

The result

The homeowner approved the design quickly. We turned around a last-minute furniture change in time for DIEM’s client meeting. One month from brief to final approval.

Day and night
Daytime render of the pool and cabana
DayPool, cabana and lounge area
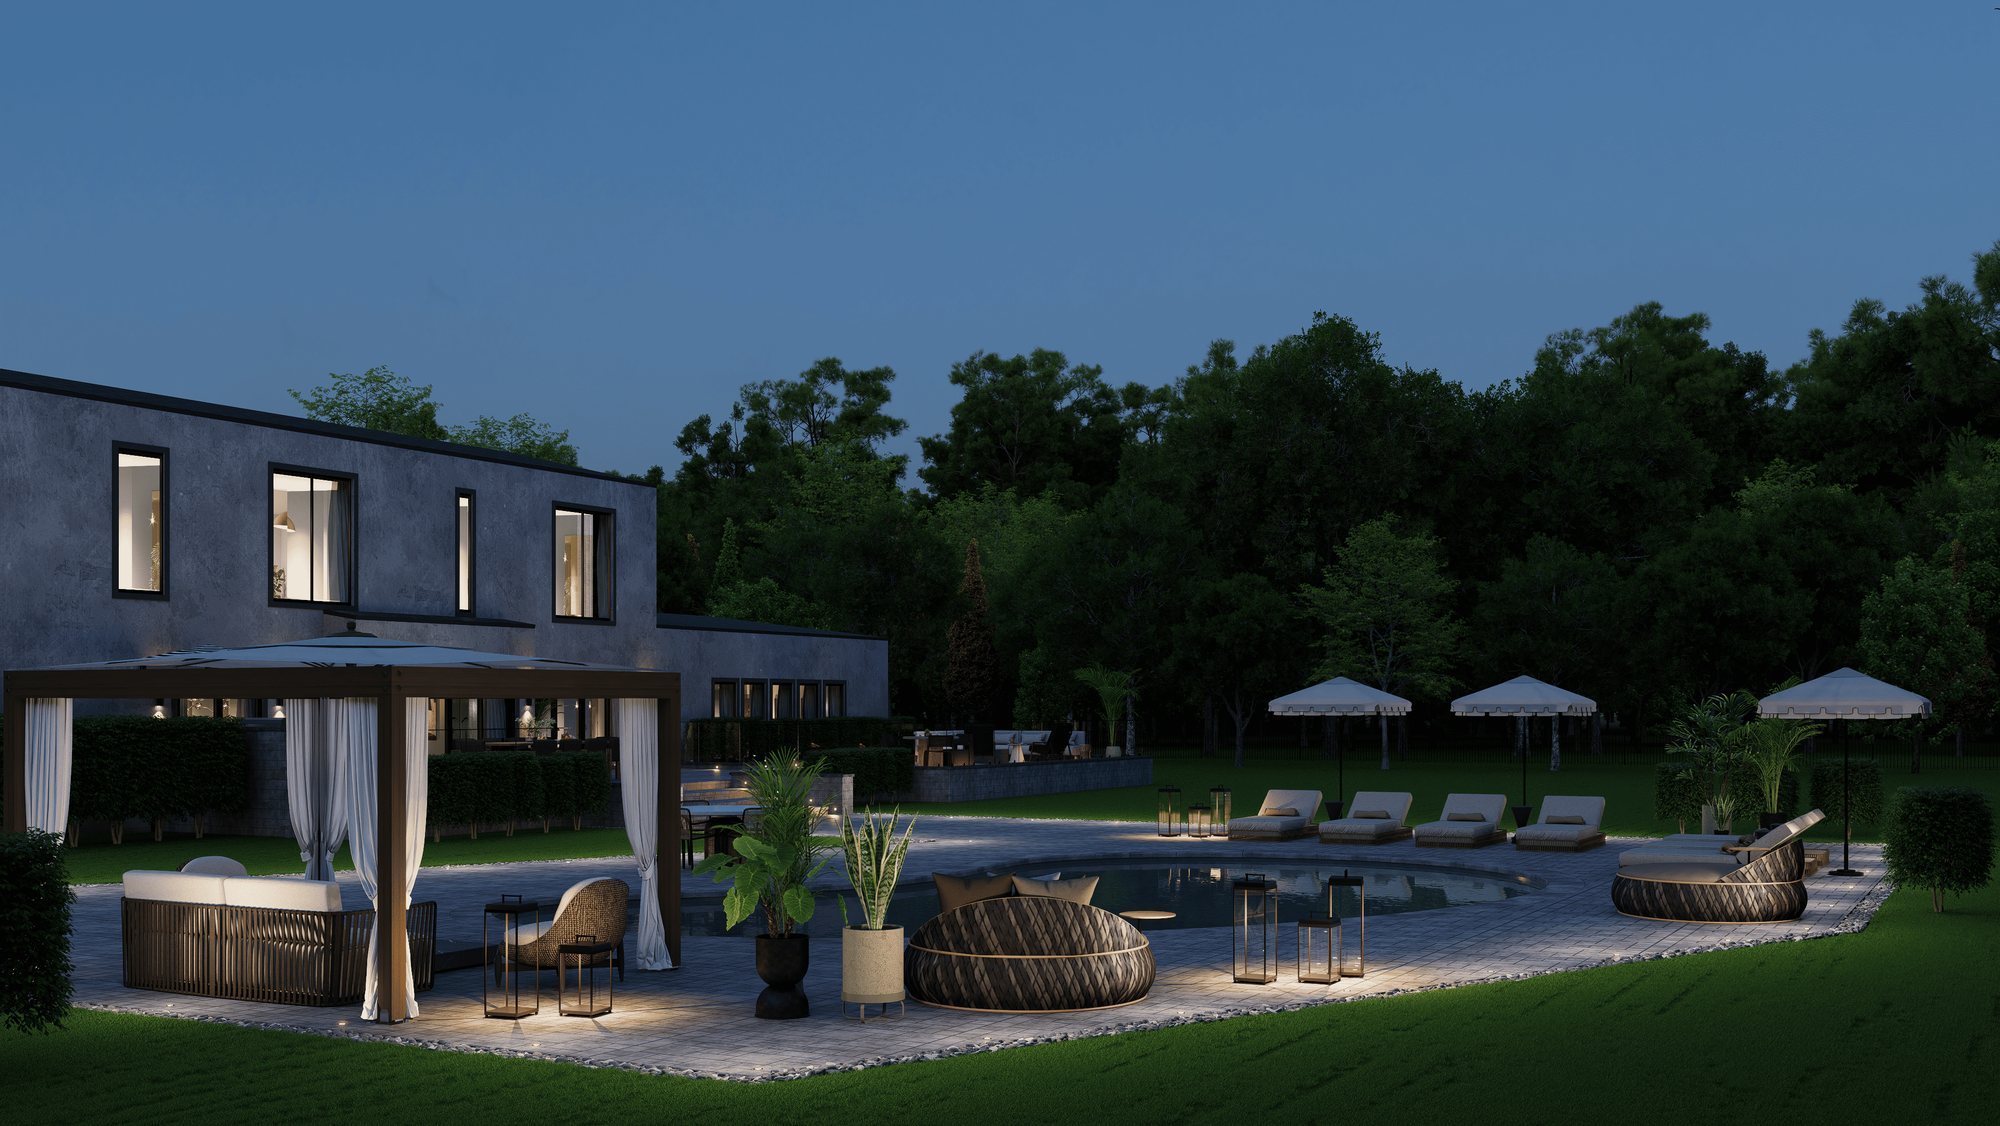
Night render of the same view with pool and step lighting
NightThe same view, showing the pool and step lighting
Behind the renders
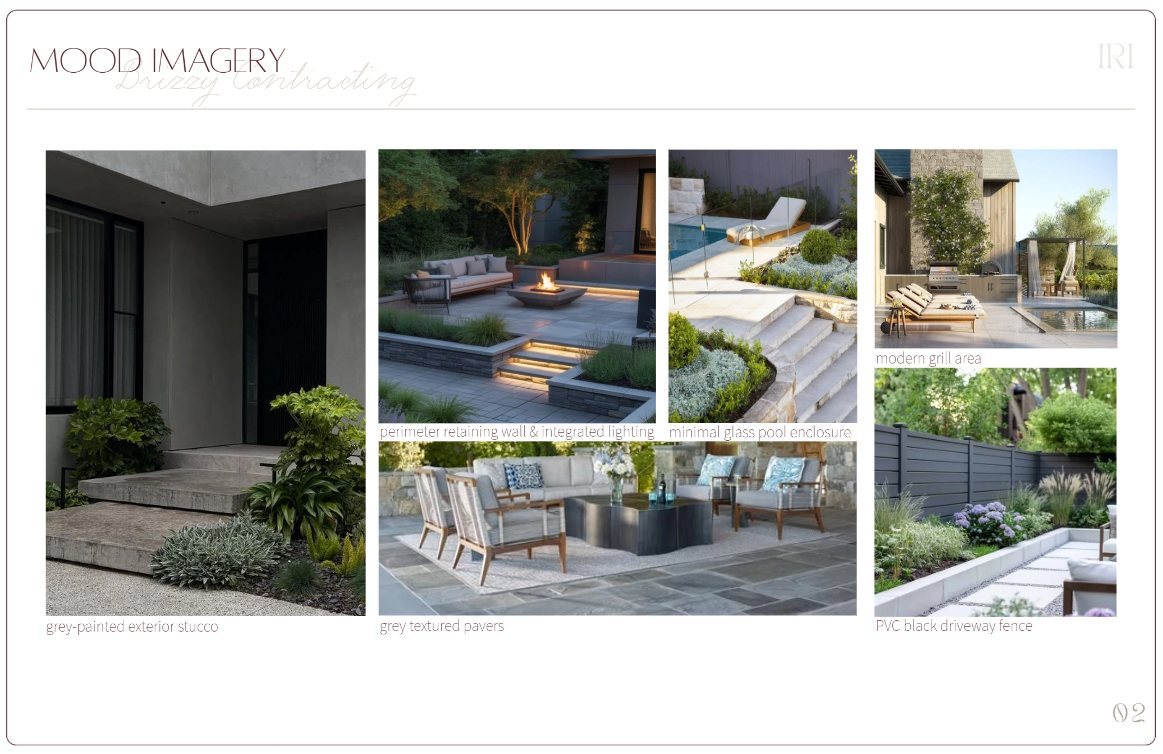
Mood imagery for the backyard
MoodboardDIEM’s design direction
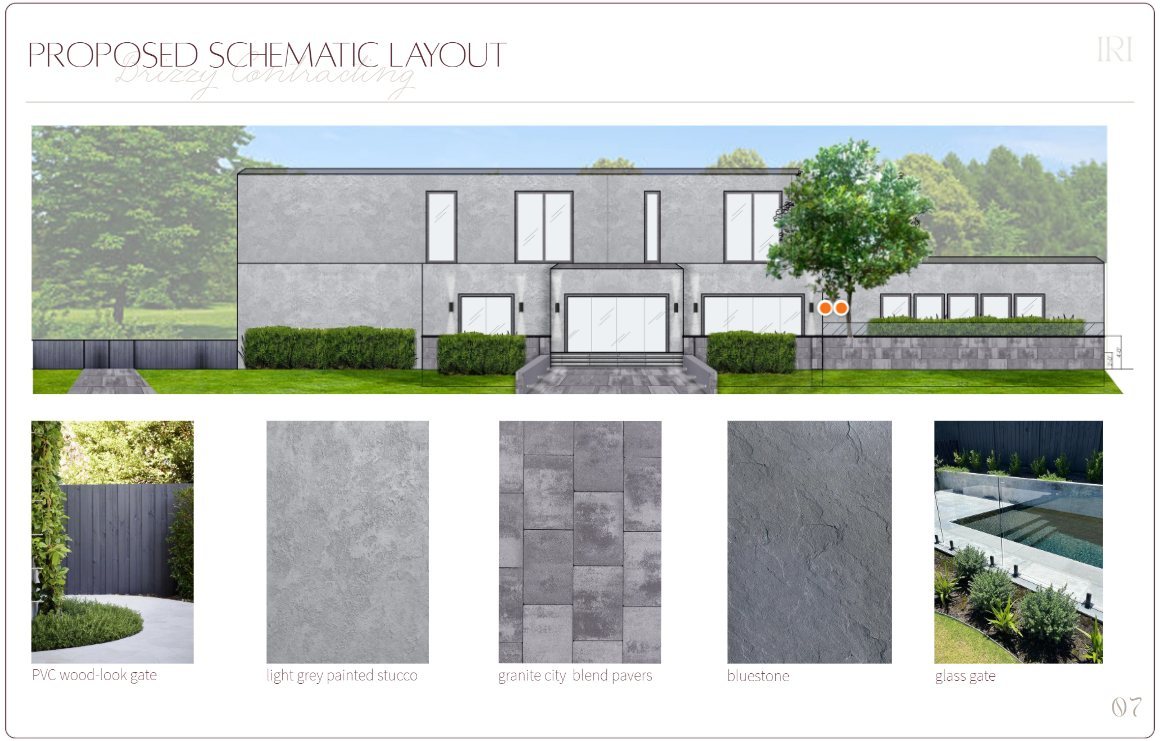
Material selection for façade, pavers and stone
MaterialsFaçade stucco, pavers, stone and gates
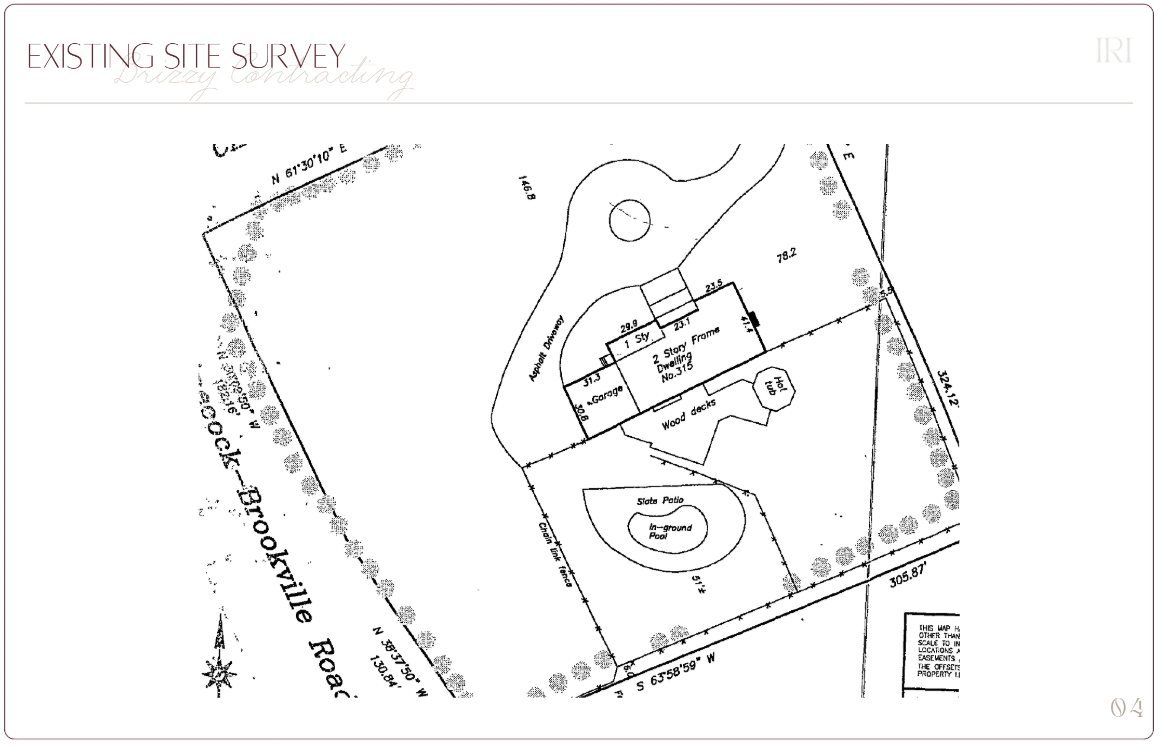
Existing site survey of the property
Site planThe existing property survey
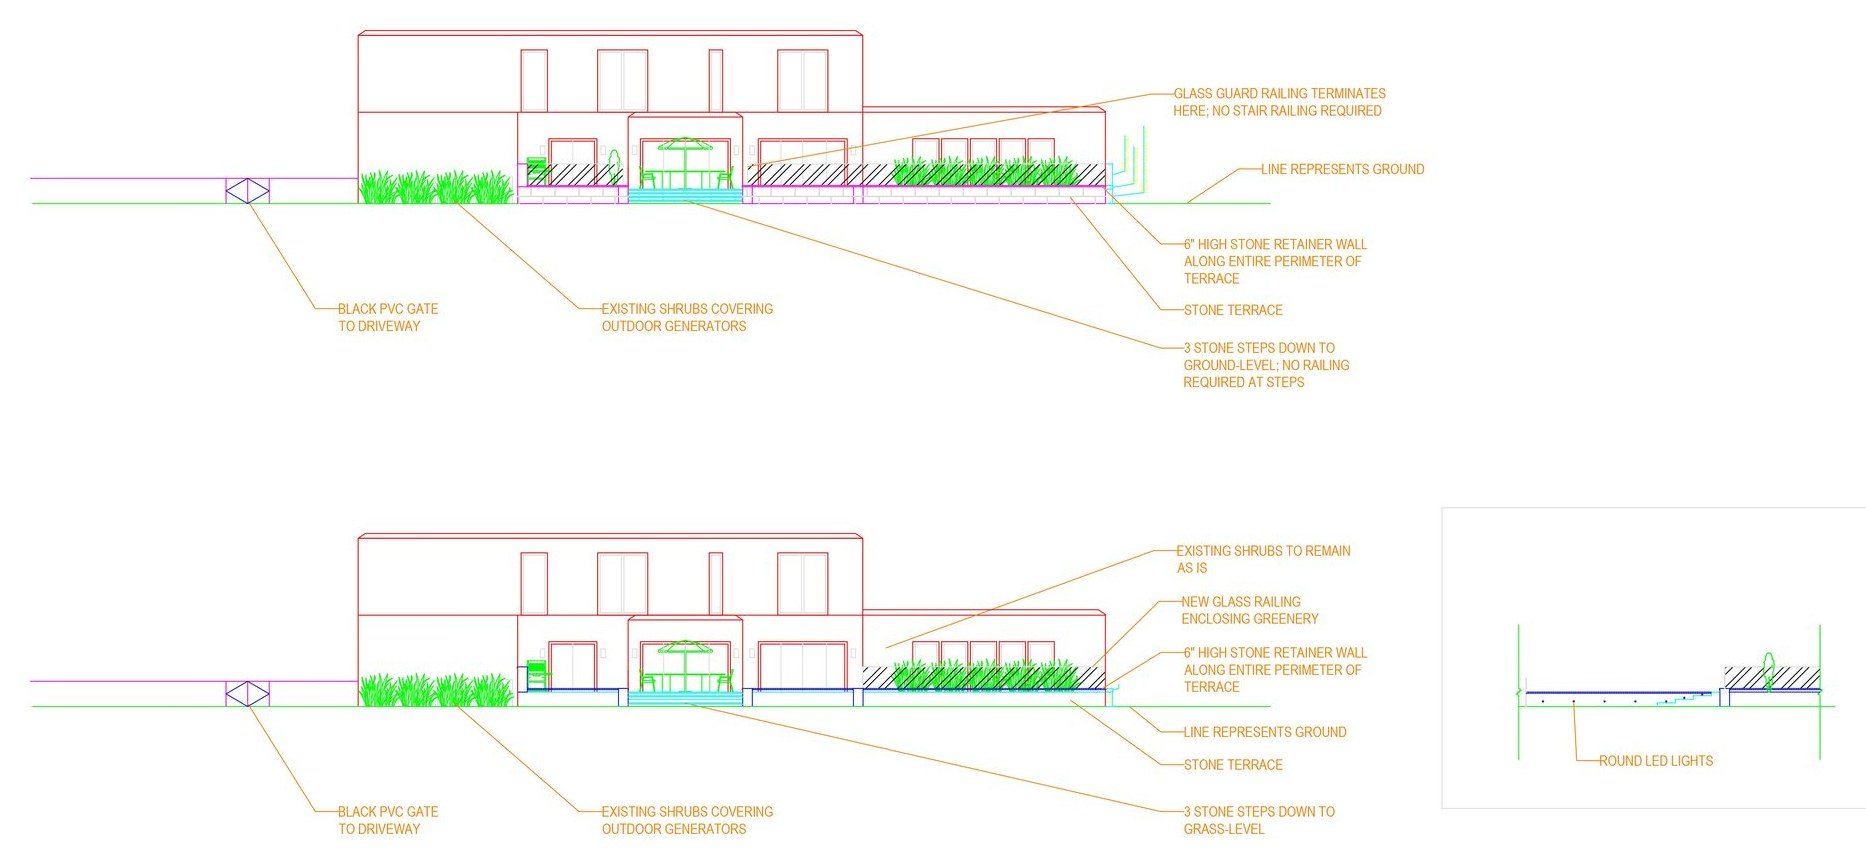
CAD elevations of the house and terrace with notes
CAD elevationsTerrace, steps, railings and lighting
The renders
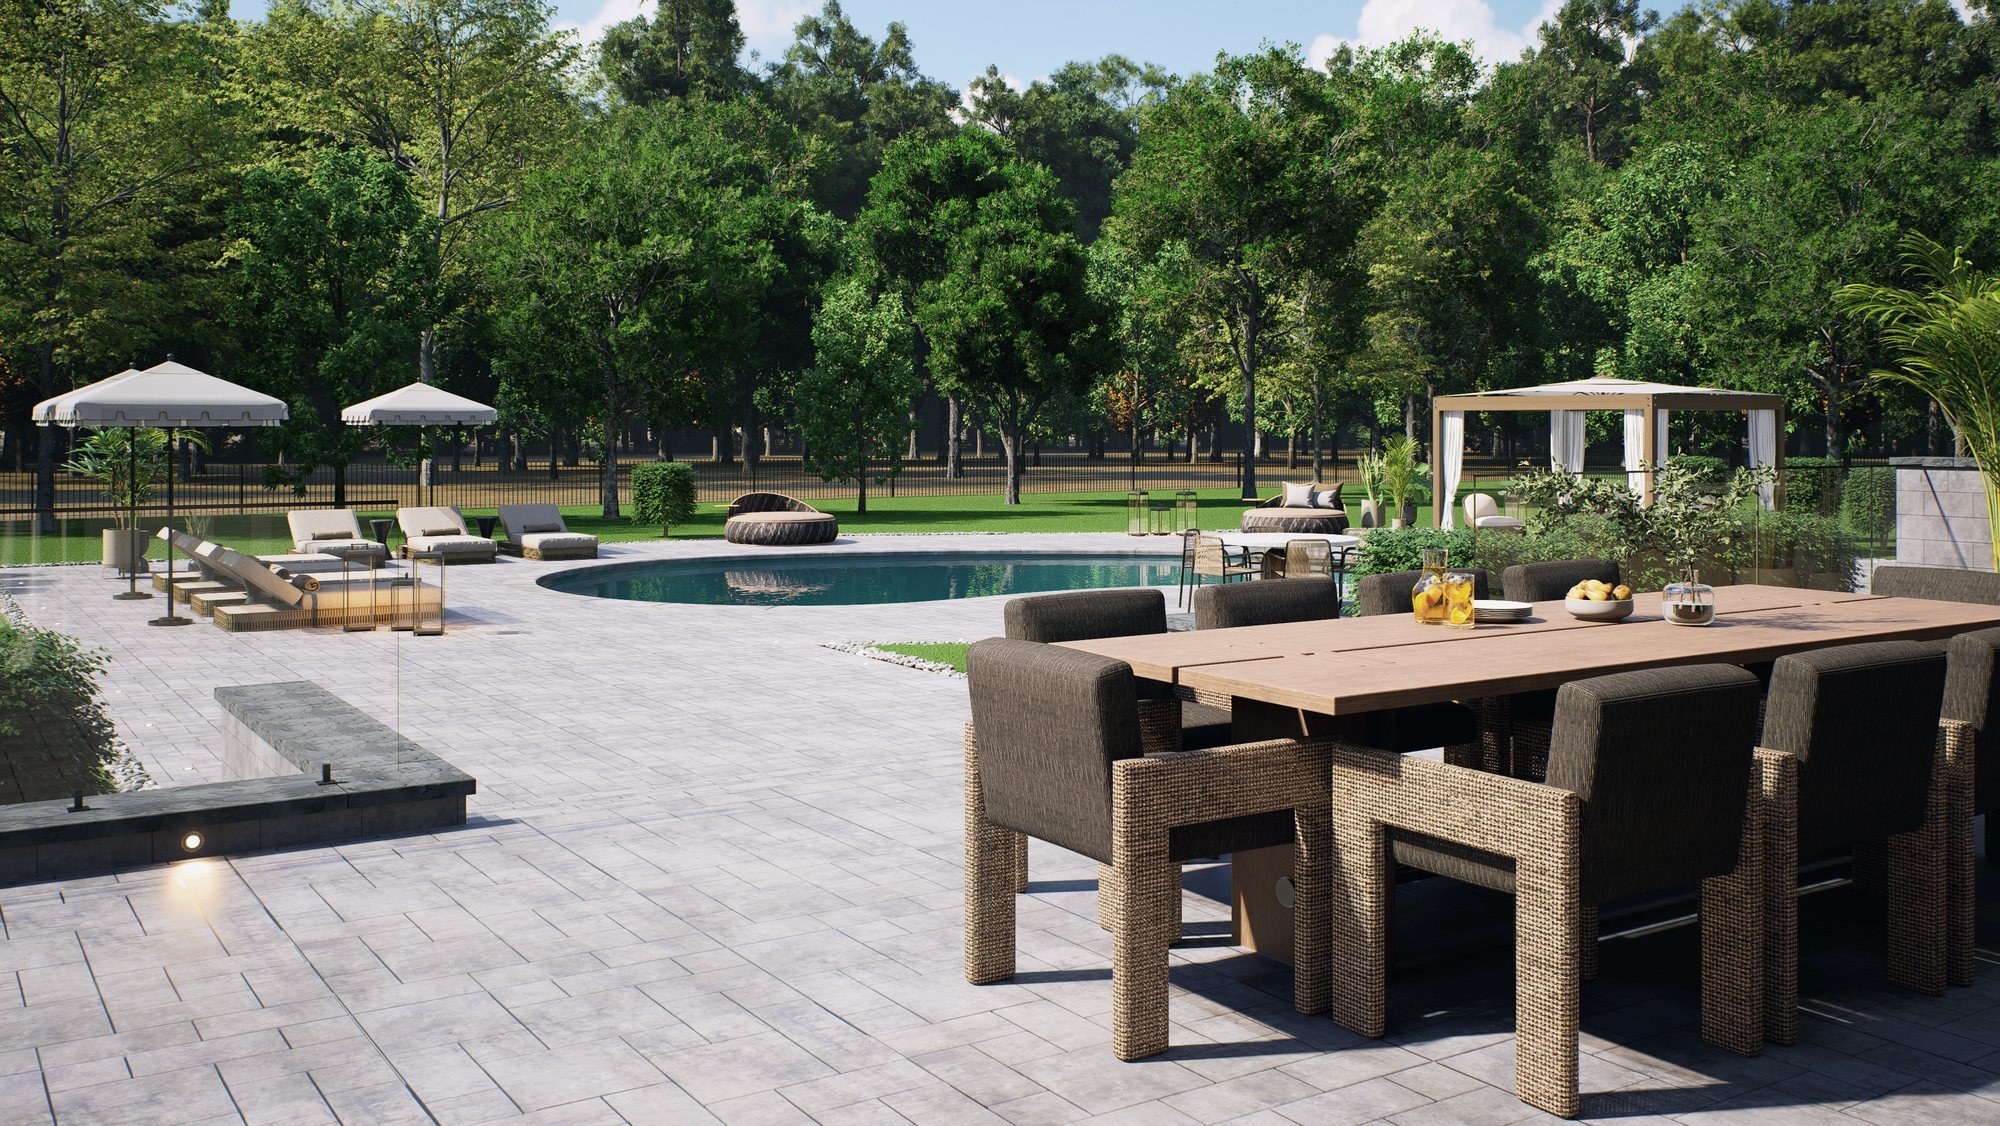
Render of the outdoor dining table with the pool behind
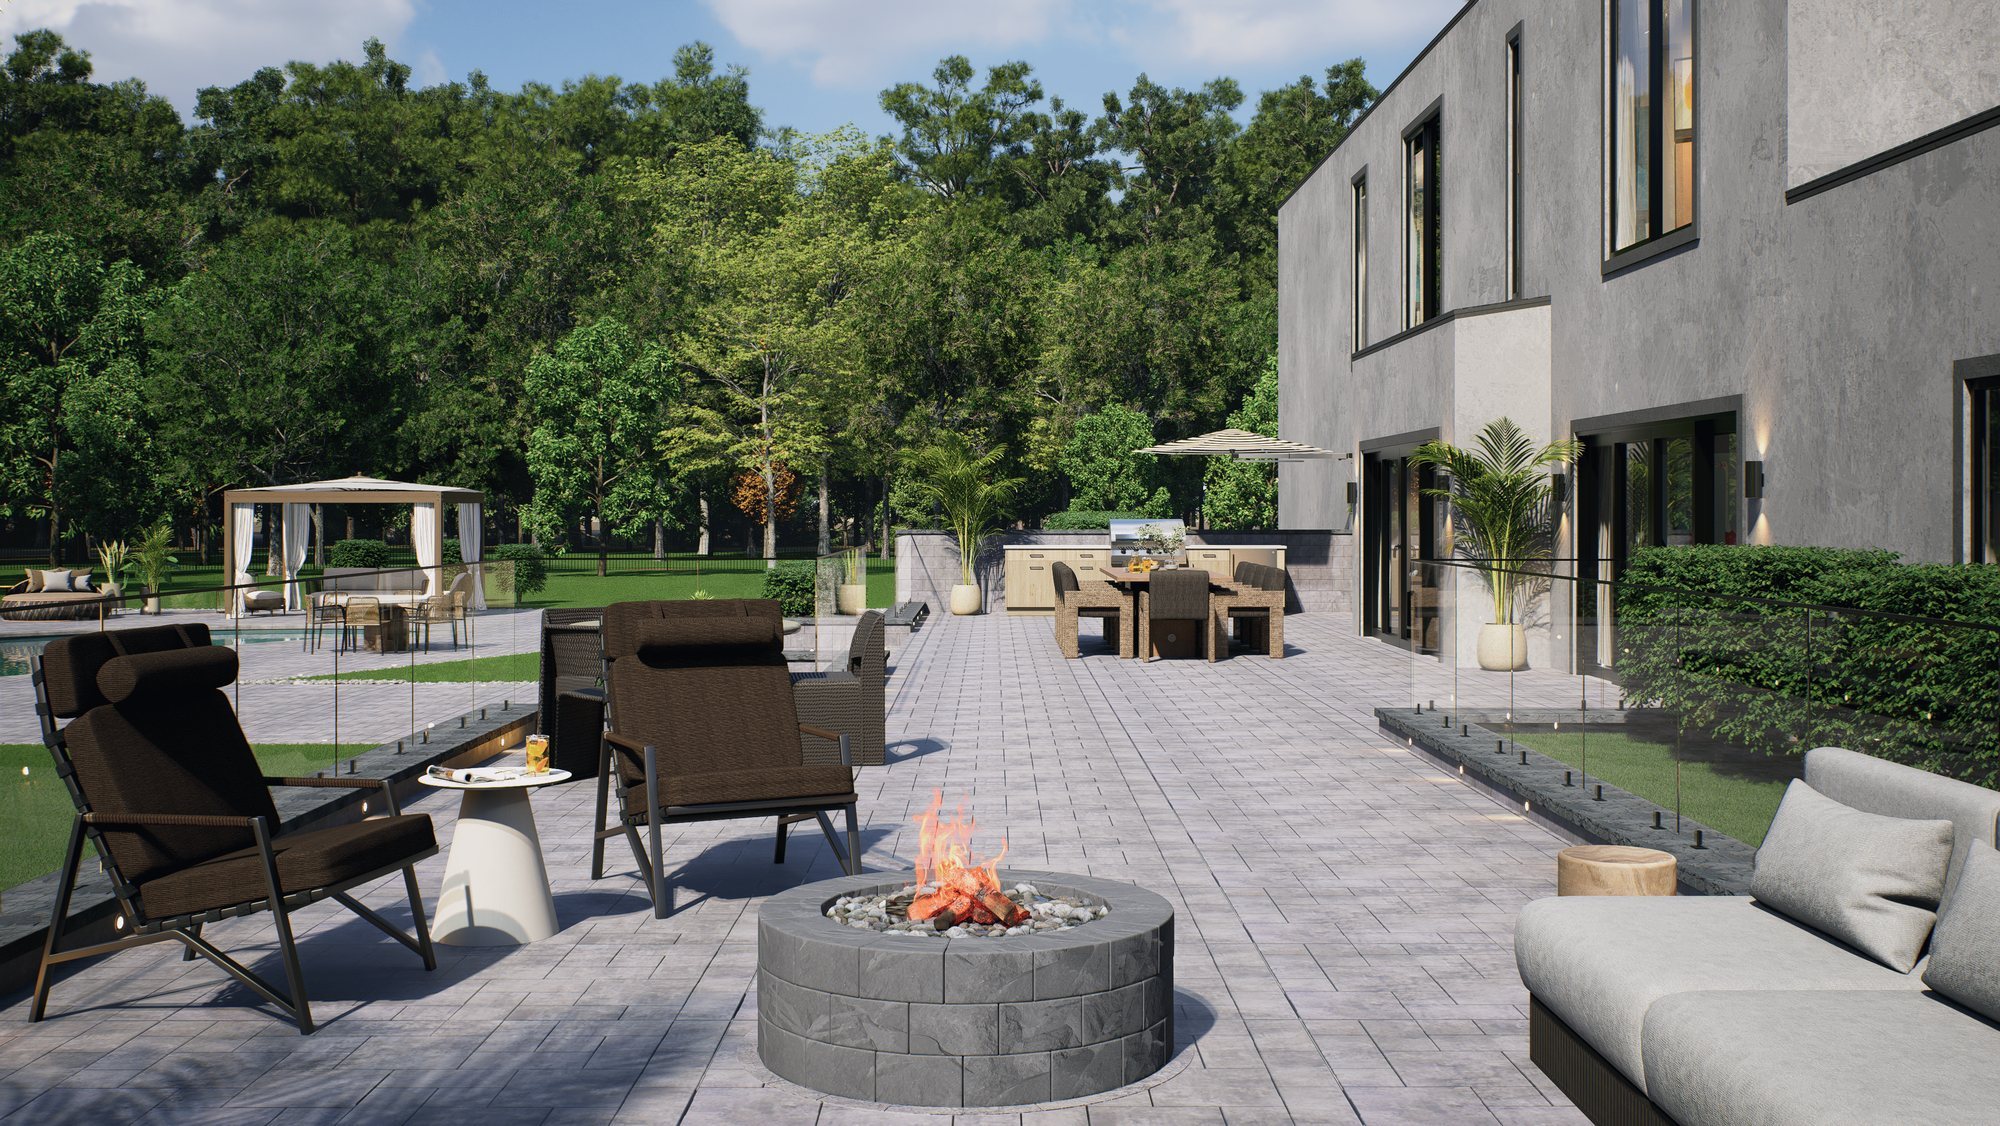
Render of the fire pit lounge next to the house
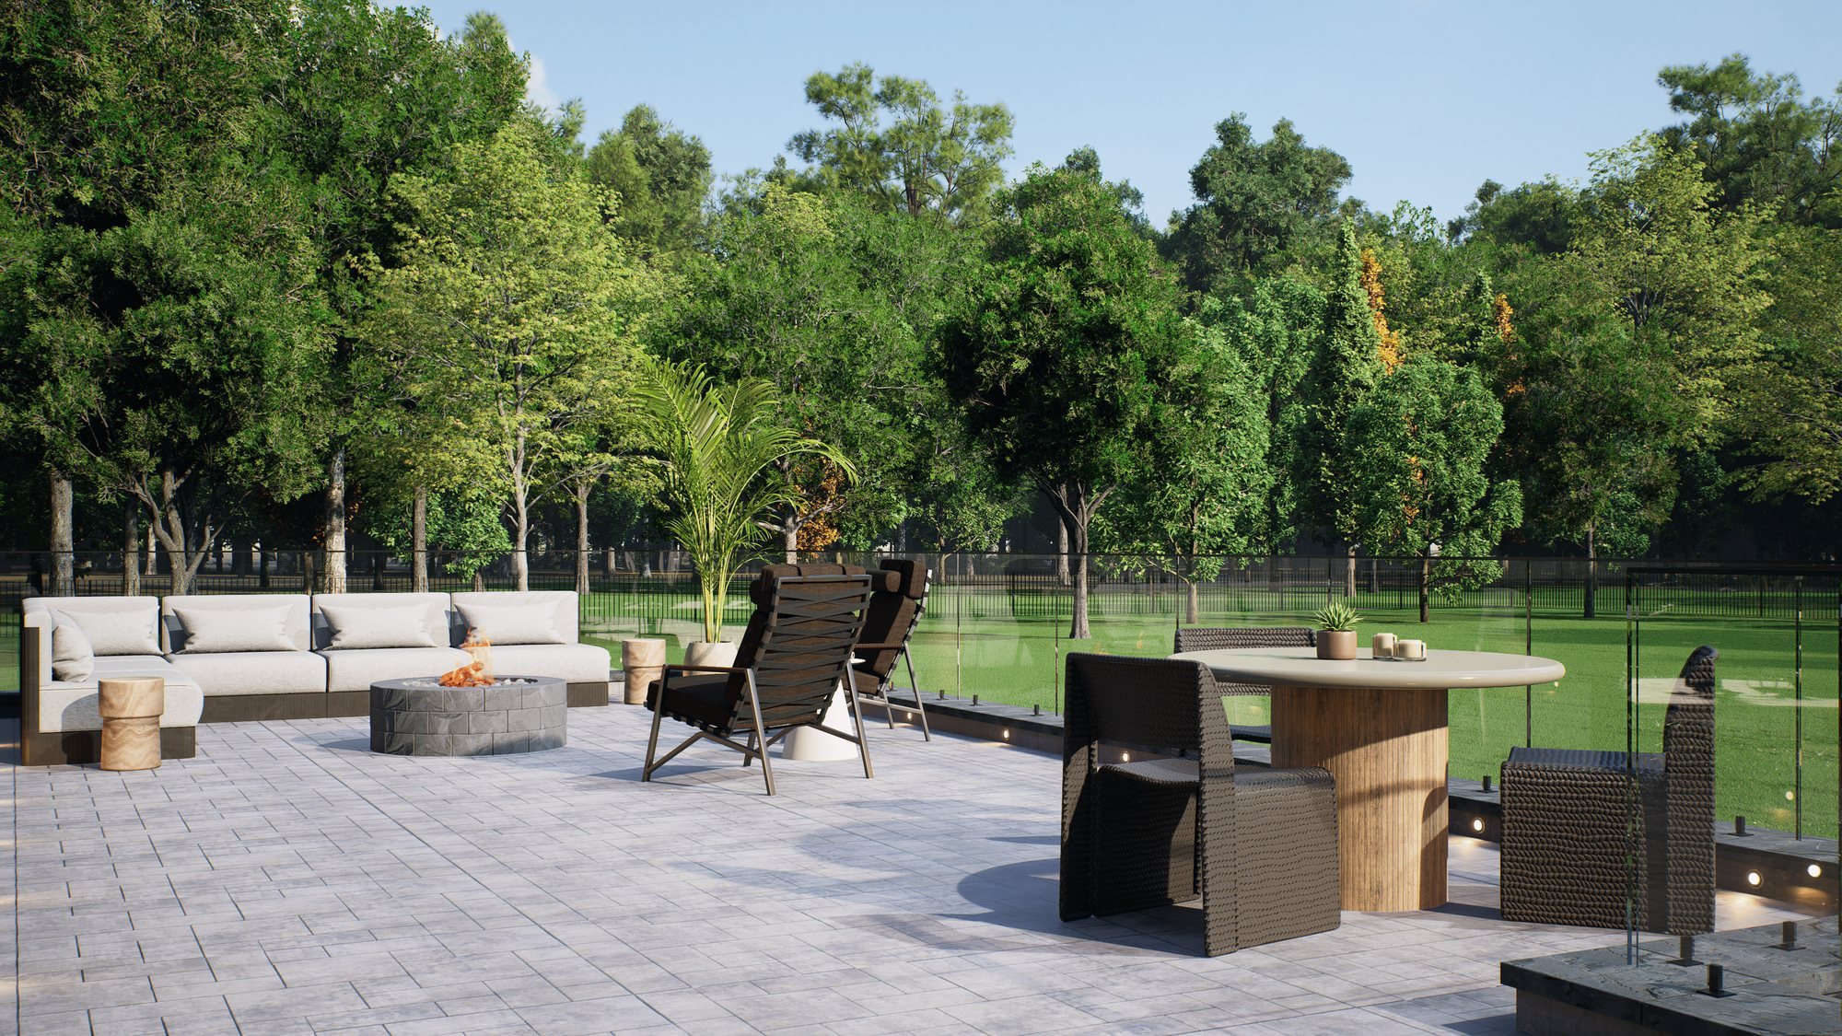
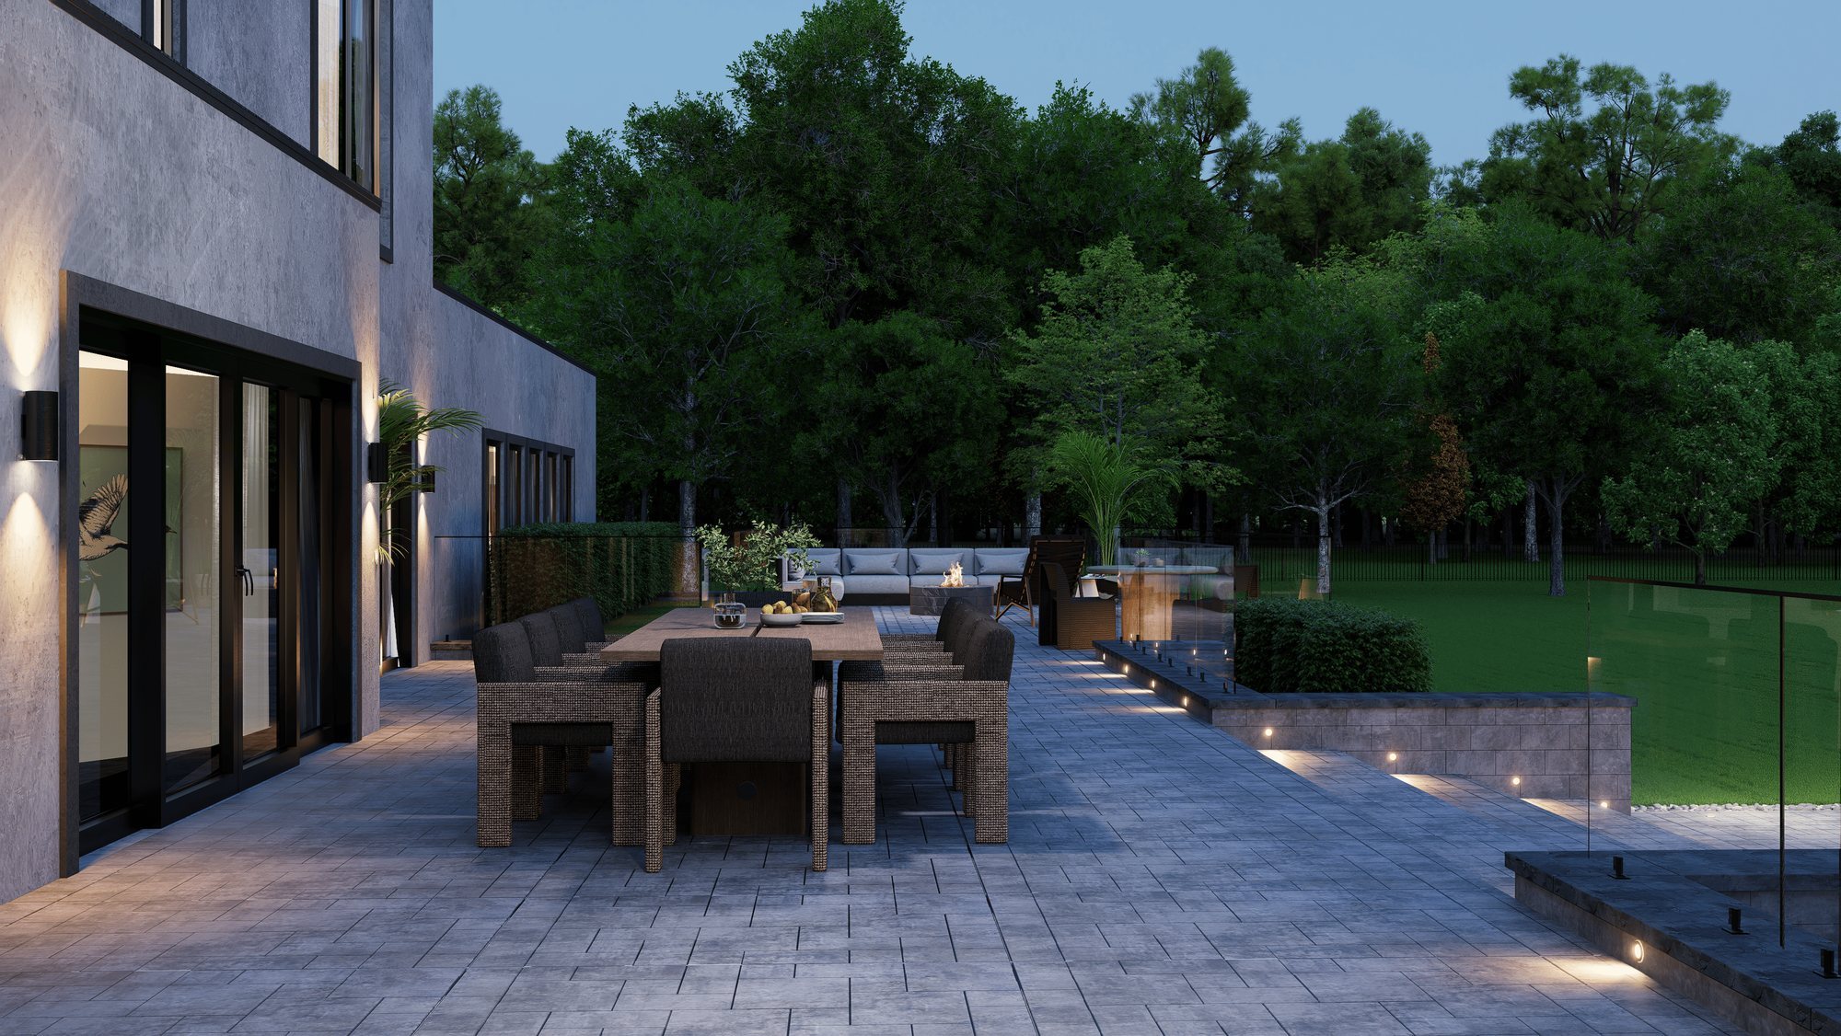
Render of the lounge and dining area facing the trees
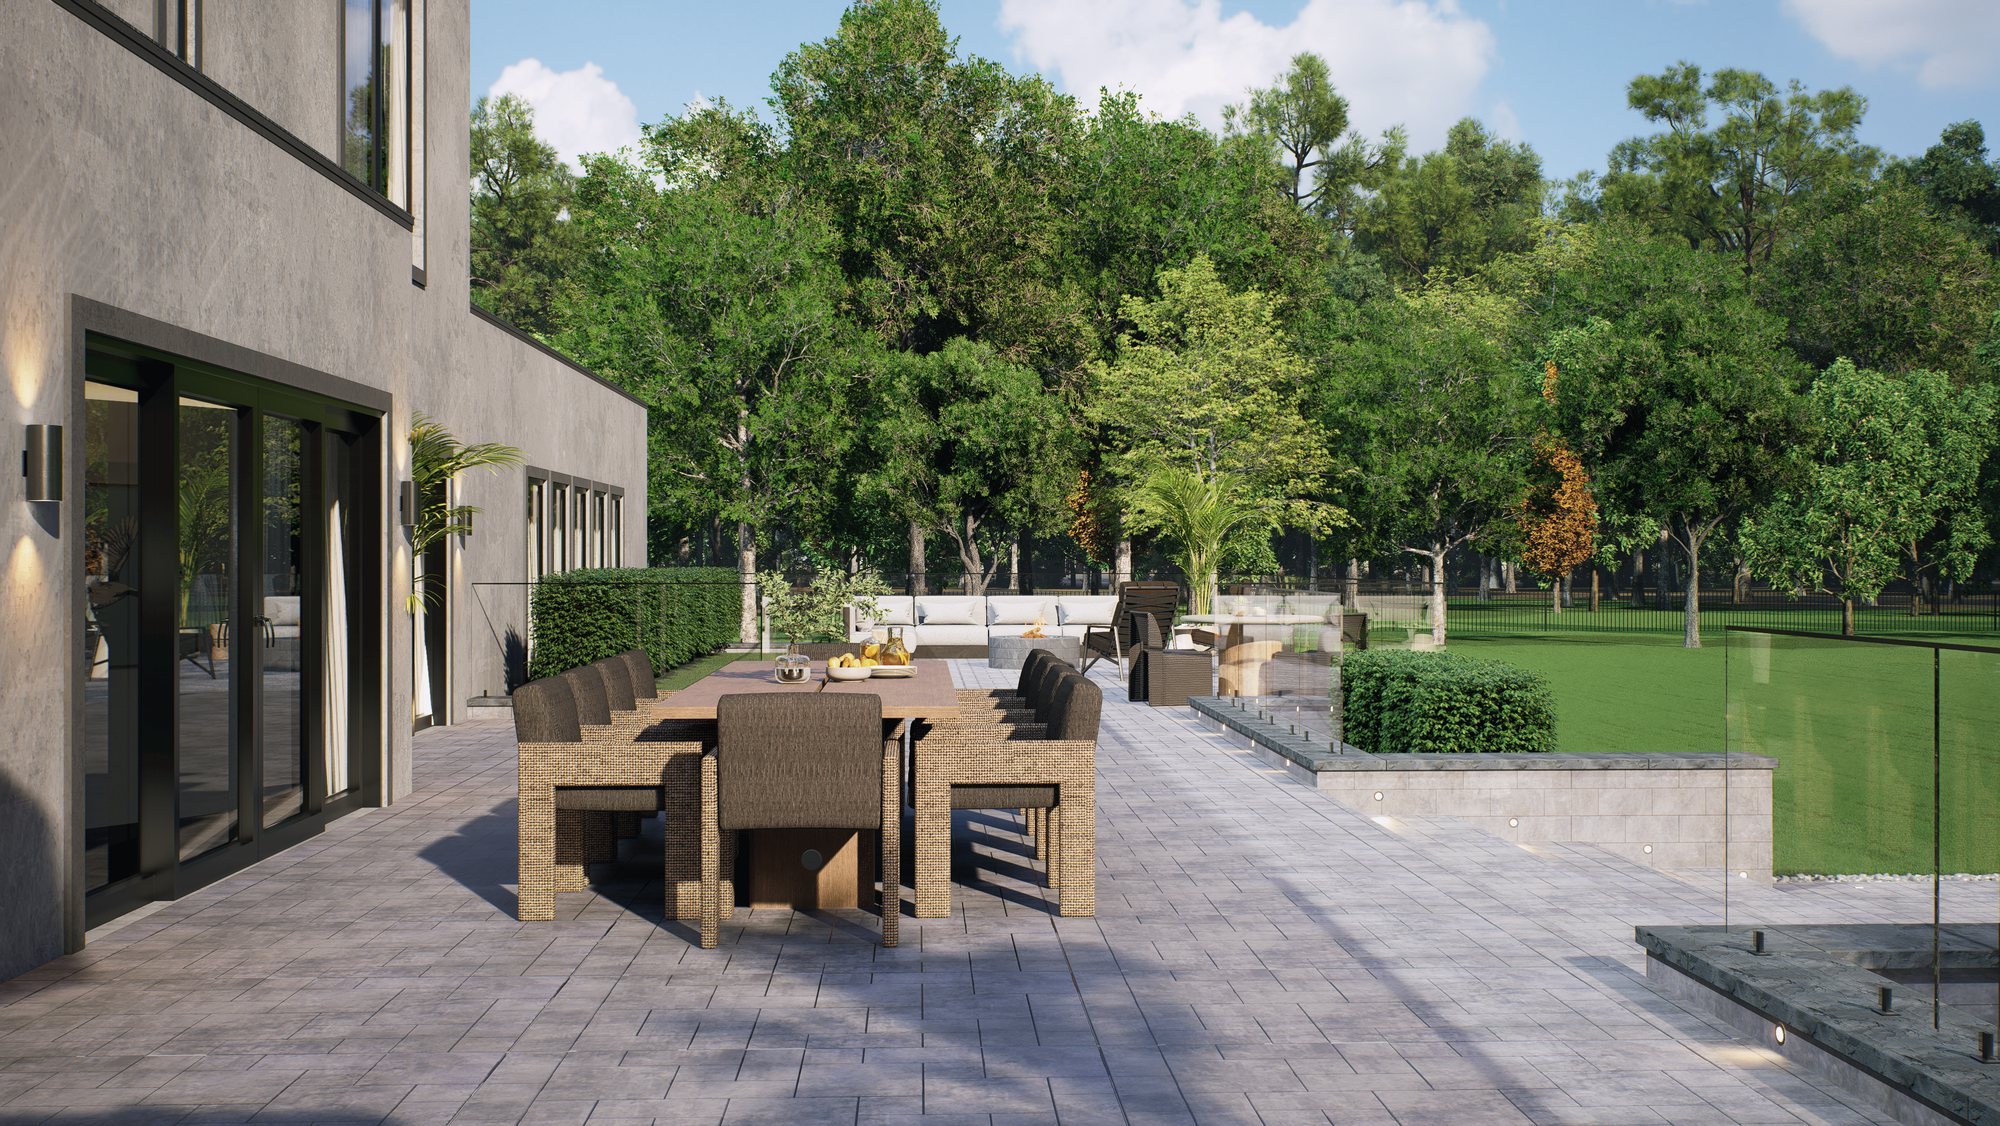
Render of the terrace dining area beside the house
Render of the terrace with step lighting at dusk
Render of the pool and house façade
4

projects with DIEM Collective so far: a bathroom, a recording studio, this backyard and a full residence in progress

“Hey Jeronimo, just wanted to say thank you again for all the great work and for making that last-minute edit. It was super helpful for our meeting. The client is happy with the general direction and the design.”

DIEM Collective · New York
Case 03Architect · Single-family home
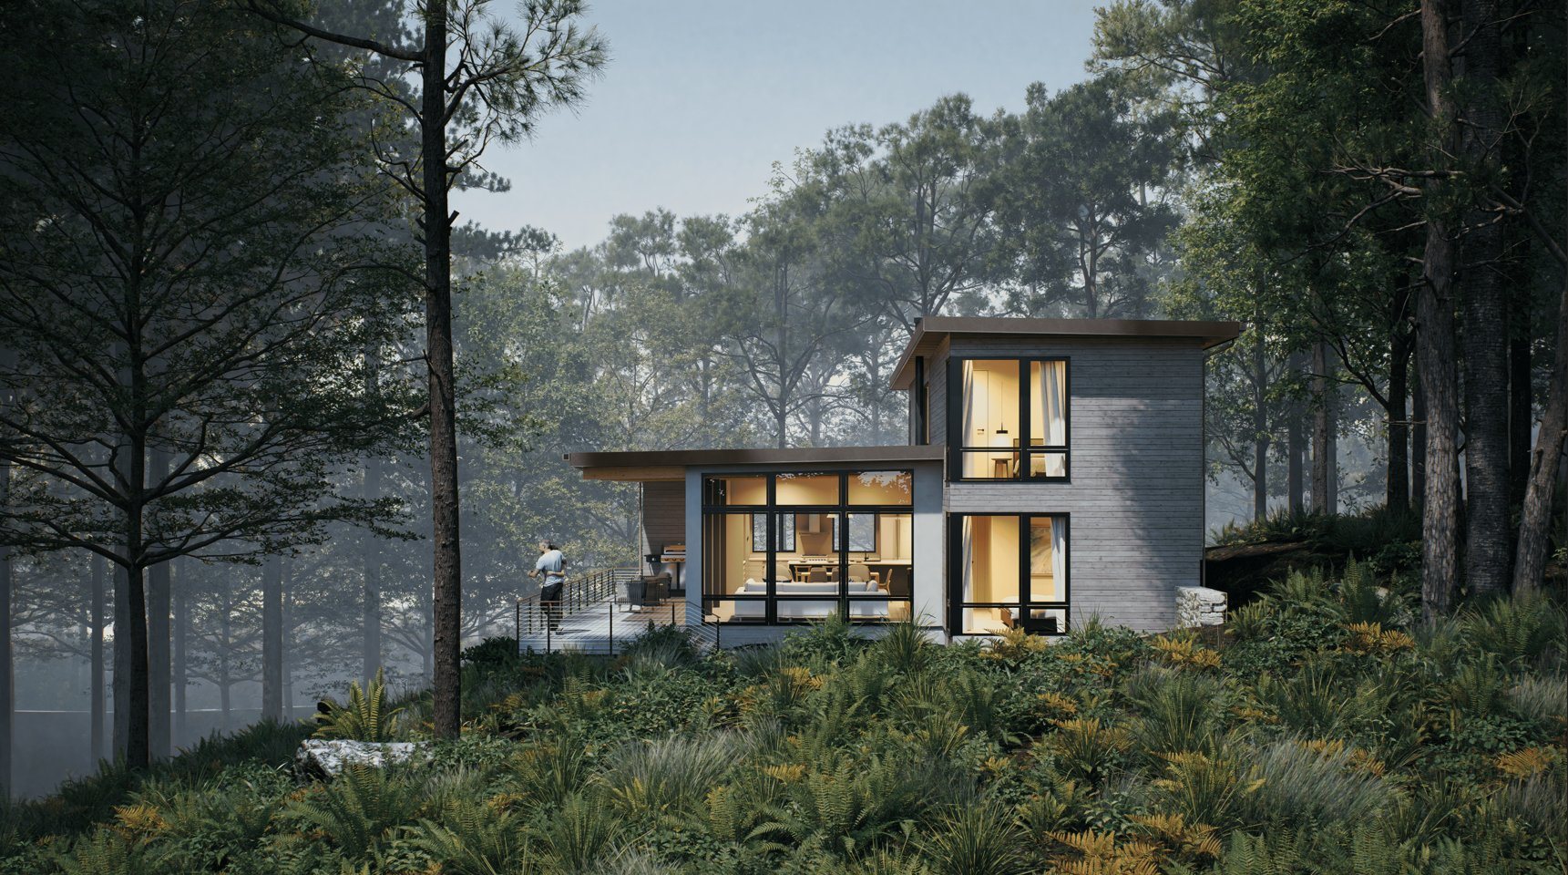
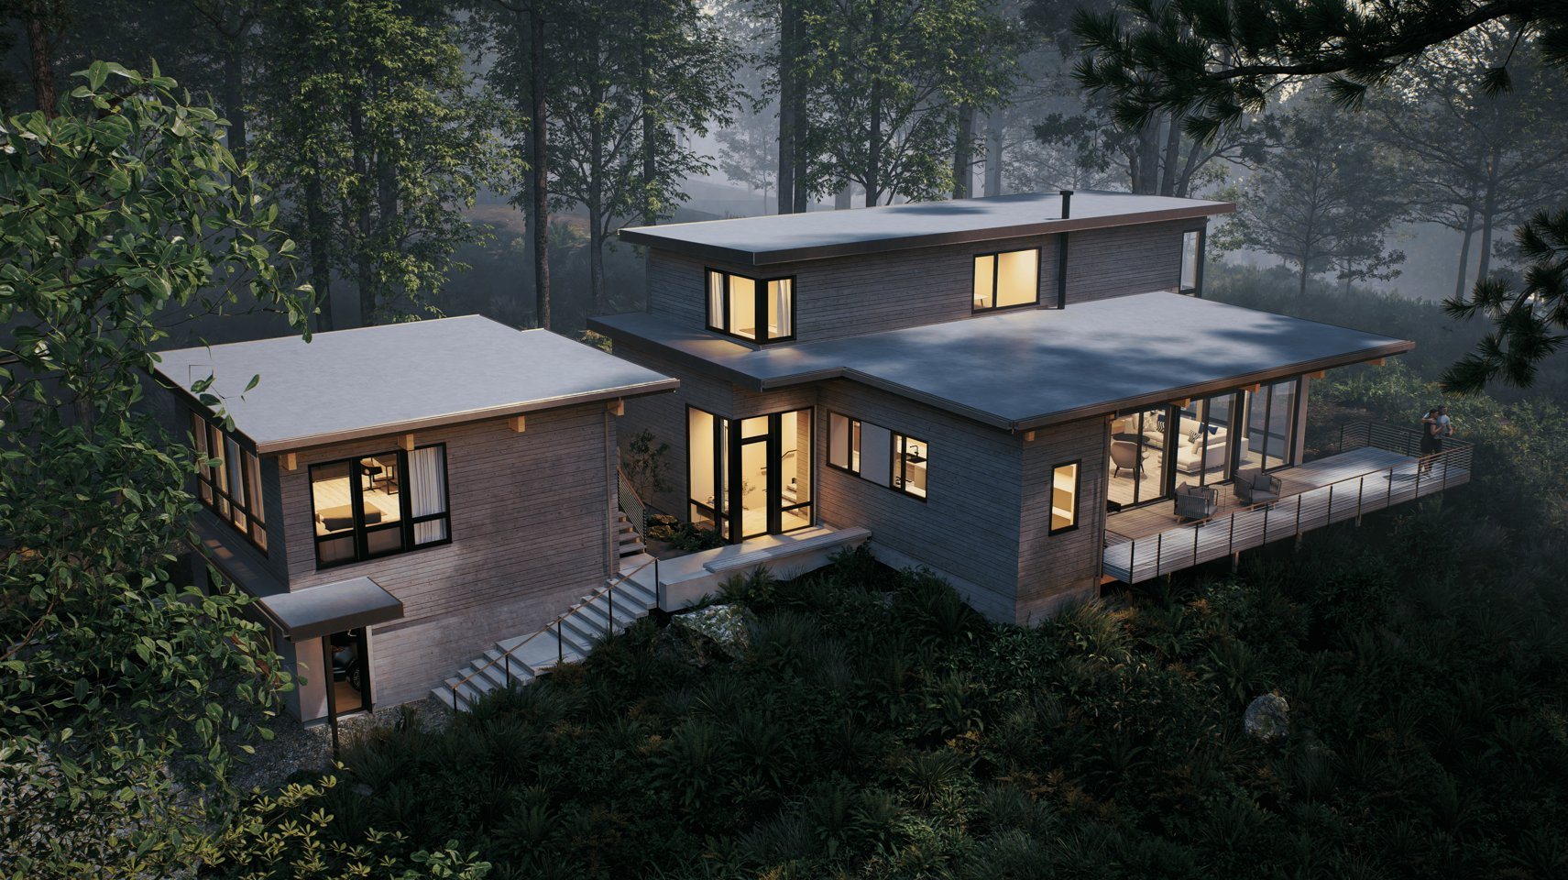
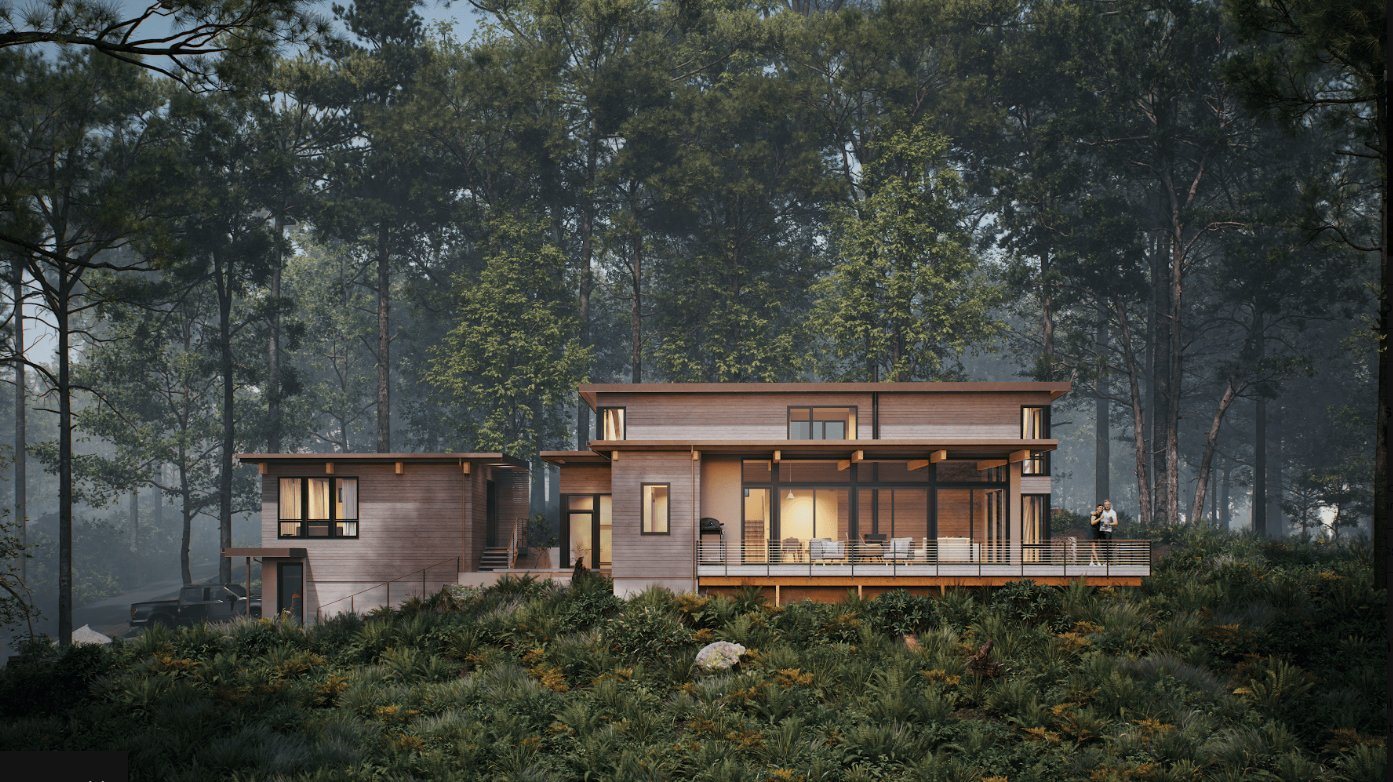
Render of the home glowing among tall trees on its sloped site
Spotswood Design · Bainbridge Island, WA

Sanwick Lot 6

Client
Spotswood Design
Project
Single-family home
Location
Bainbridge Island, WA
Size
2,818 sq ft
Timeline
May 2026

A lantern in the forest, from Revit model to final renders.

Spotswood Design, an architecture studio in Seattle, designed six homes for a wooded community on Bainbridge Island. Lot 6 sits high on a cross-sloped forested site with a glimpse of the water. With the permit set ready, they needed interior and exterior renders to present the home to their client, submit to the city and publish on their website.

The process
Photo of the forested lot before construction
01 — The lotA steep, forested site with a glimpse of the water
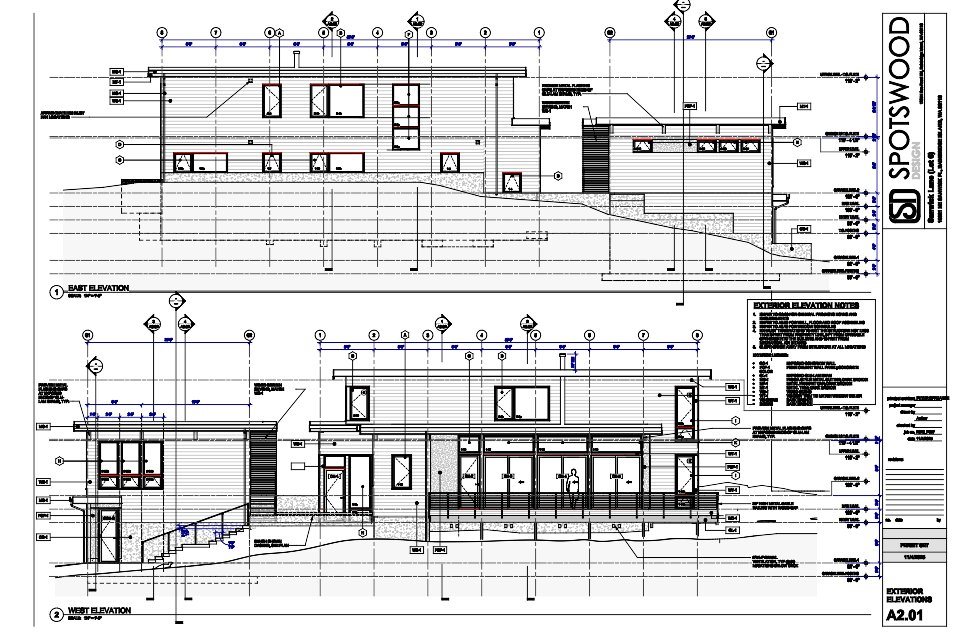
Exterior elevations from the permit set
02 — The permit setPlans, elevations and site plan from the architect
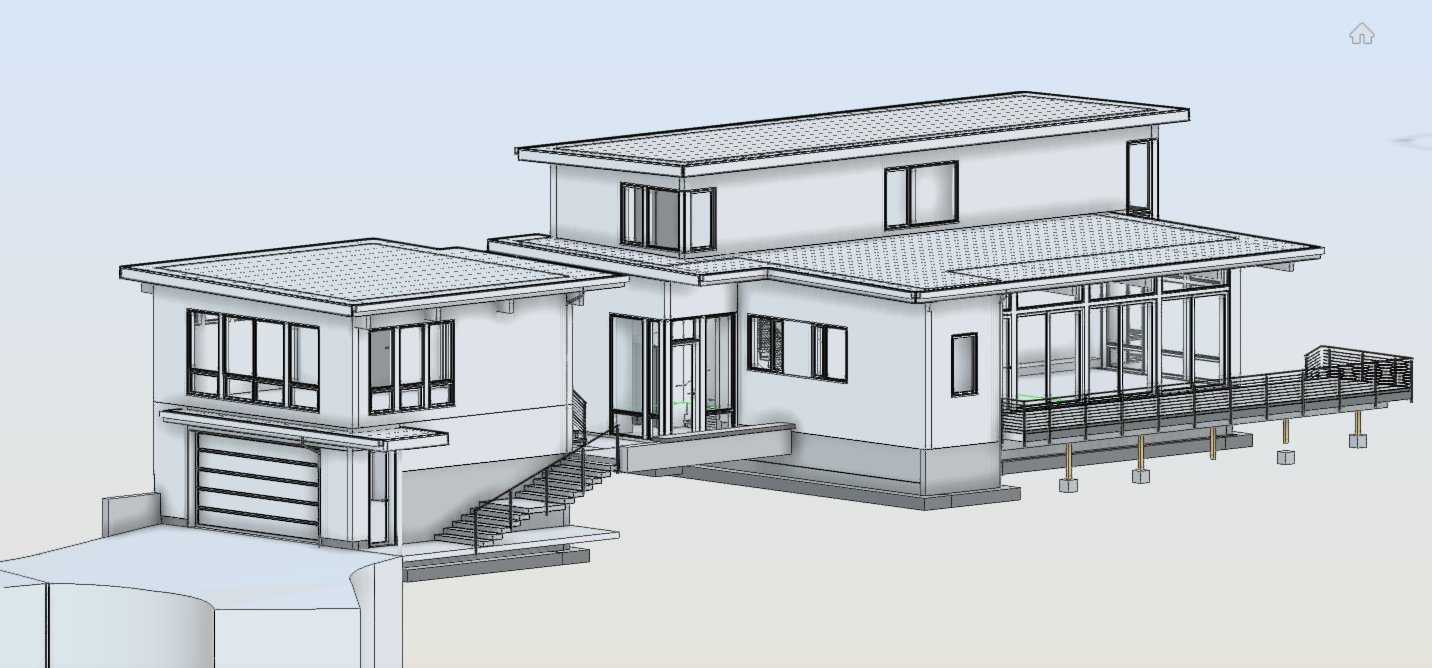
Revit model of the house
03 — The Revit modelOur starting point, refined for rendering
Render of the home glowing among tall trees on its sloped site
04 — The renderThe home glowing among the trees

The challenge

The design concept was simple: a lantern in the forest. The renders had to show the surrounding forest exactly as it is, and make the house read as a warm, glowing volume among the trees.

What we delivered

Starting from Spotswood’s Revit model, we built a detailed scene of the home and its site, and delivered high-quality interior and exterior renders for the client presentation, the city submittal and their website.

The result

A highly detailed project completed in three months. Spotswood has since trusted us with six more residences.

Behind the renders
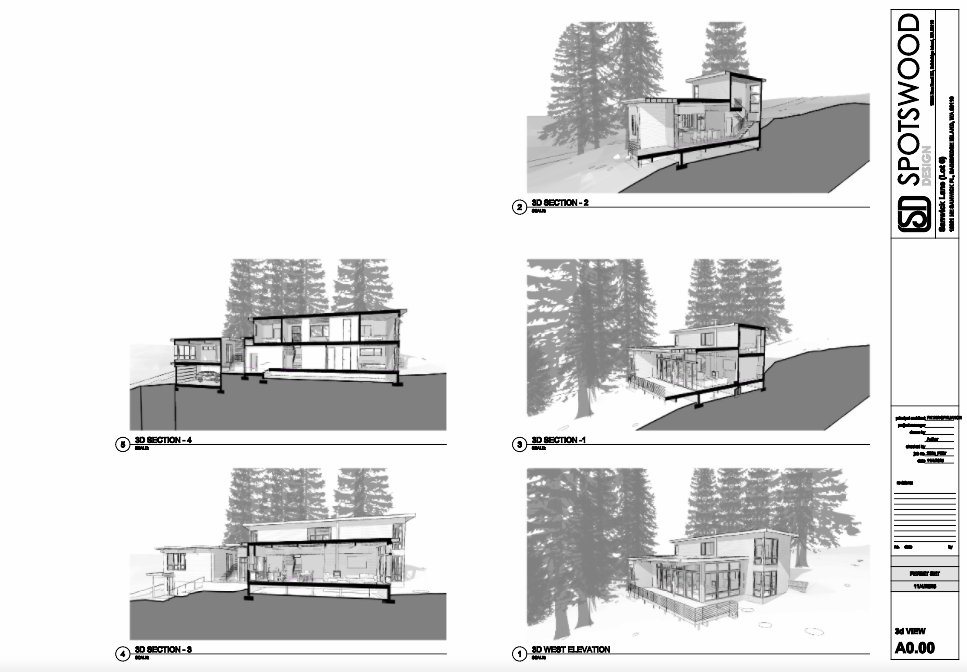
East and west exterior elevations from the permit set
Exterior elevationsFrom Spotswood’s permit set
3D sections showing the house on the sloped site
3D sectionsHow the home steps down the slope
Exterior renders
Render of the two-story volume with lit windows among pines
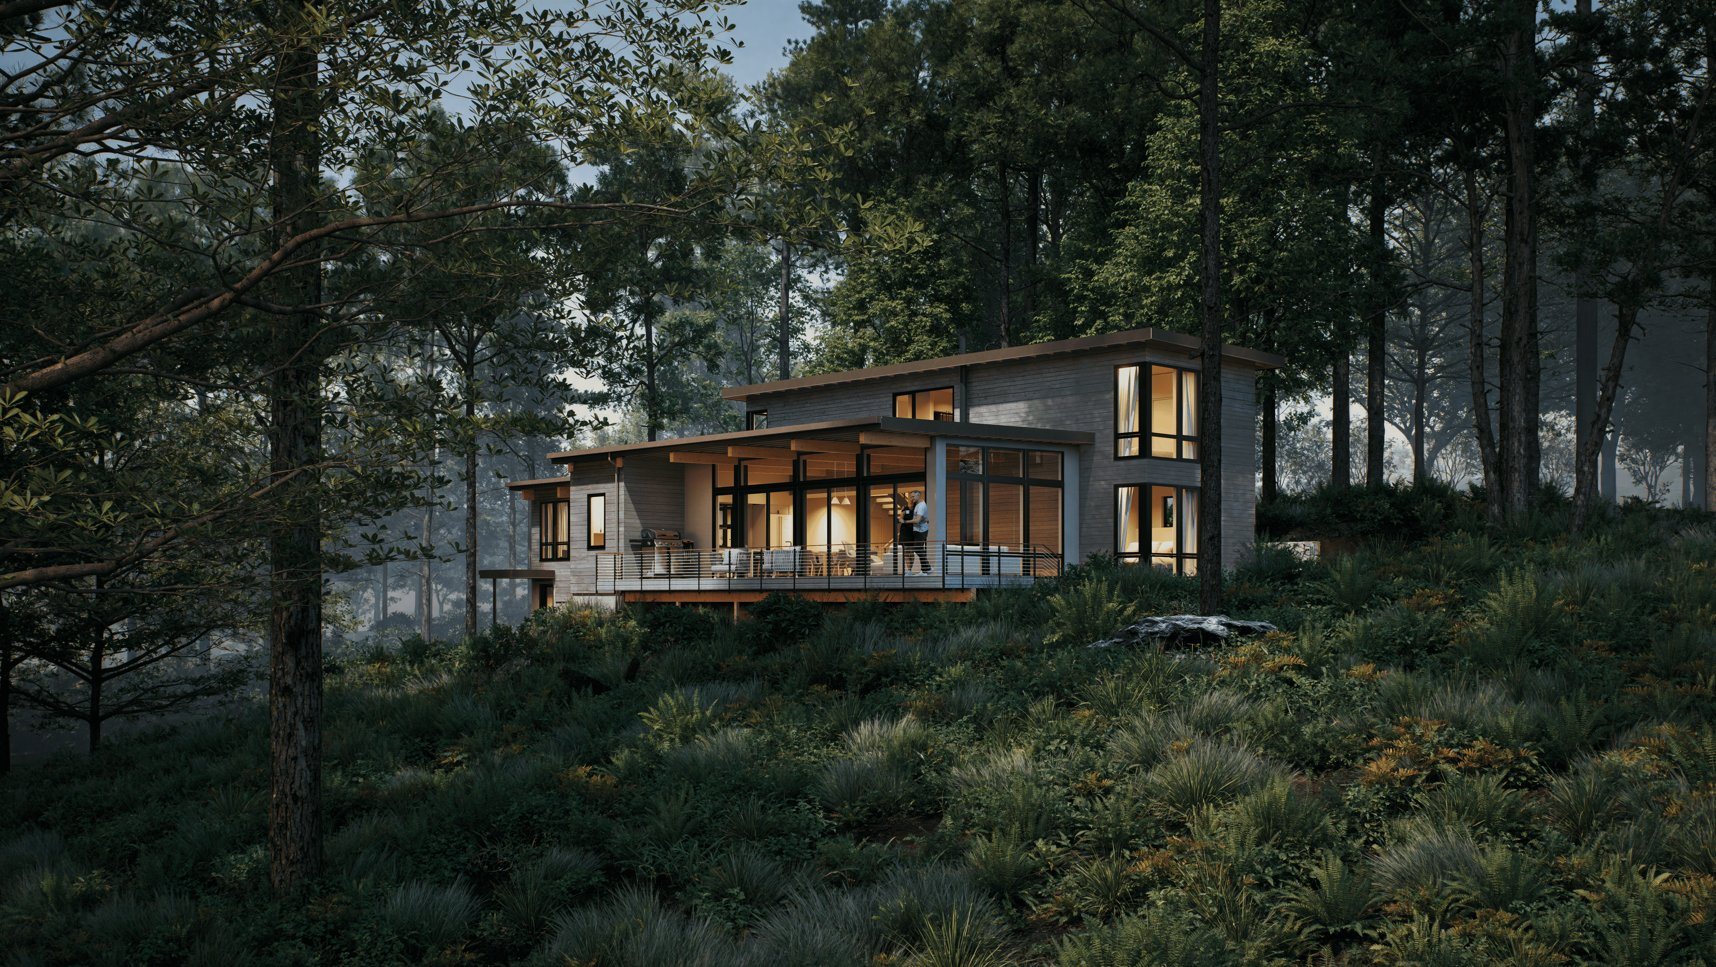
Render of the home and deck seen through the forest
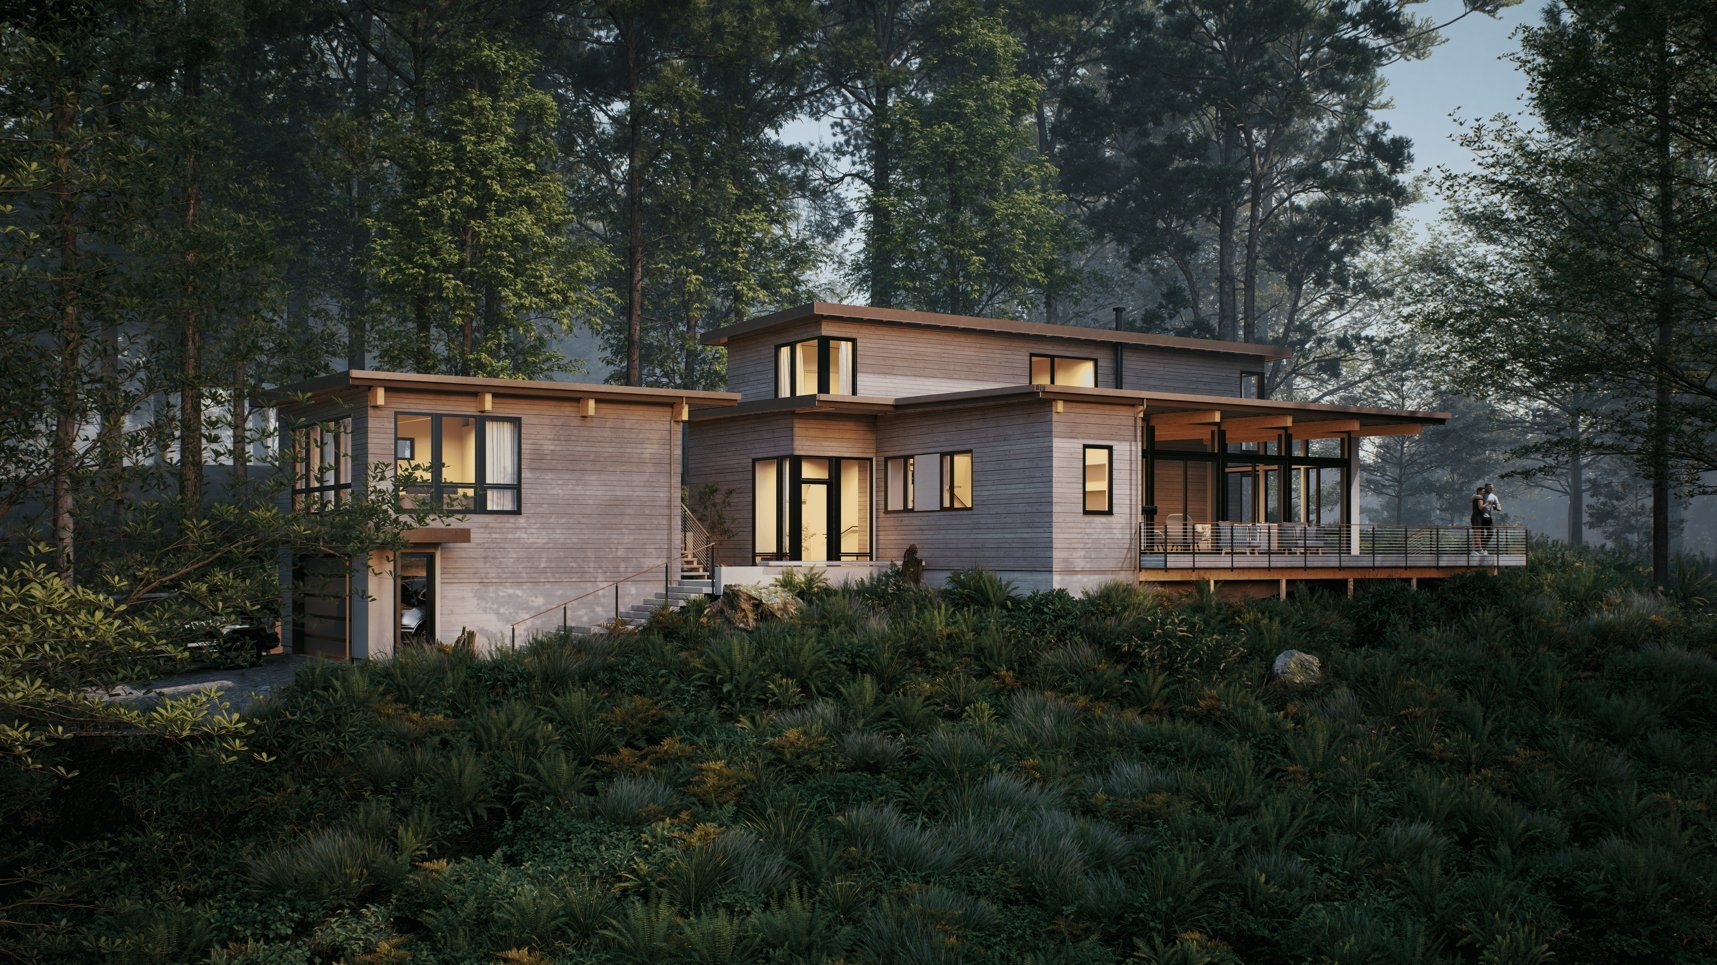
Render of the full façade with garage, entry and deck
Elevated render of the roofs and stairs stepping down the slope
Interior renders
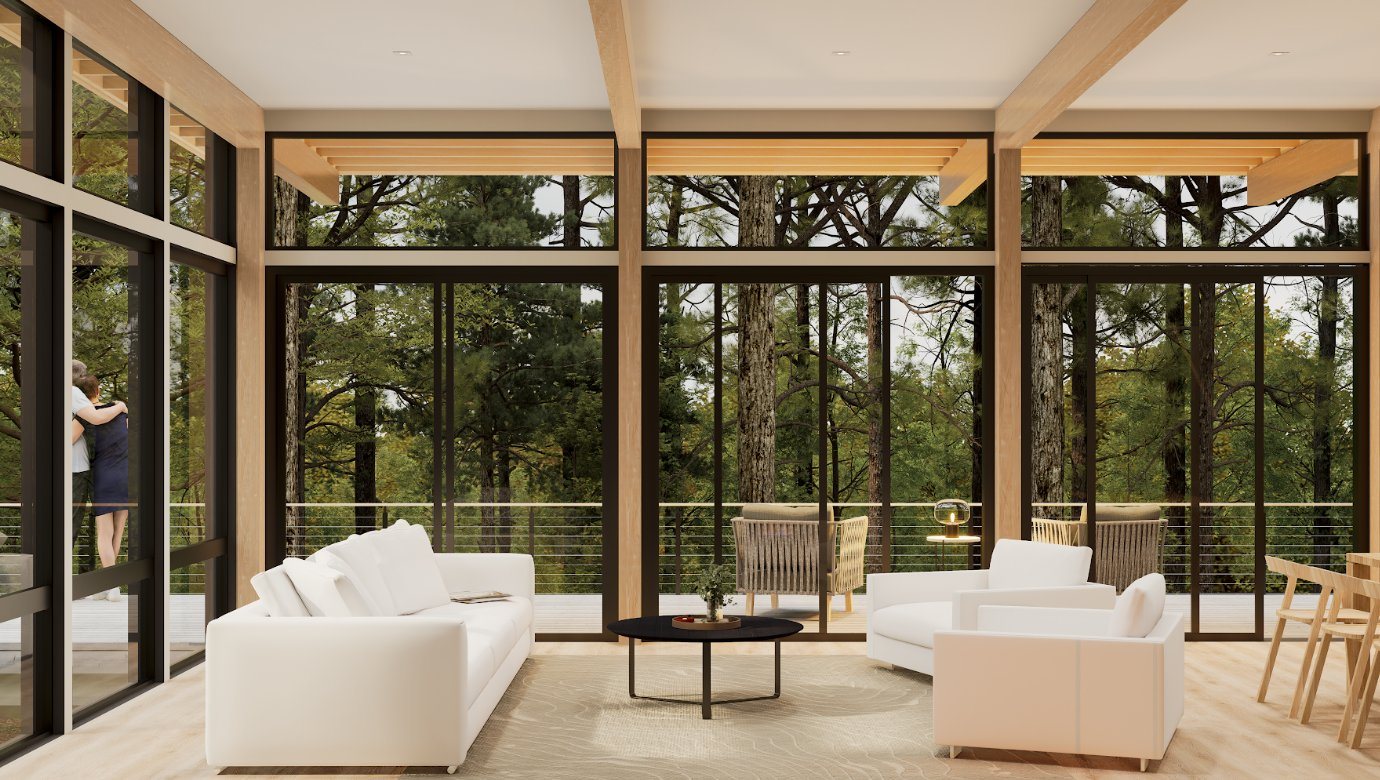
Interior render of the living room with floor-to-ceiling windows onto the forest
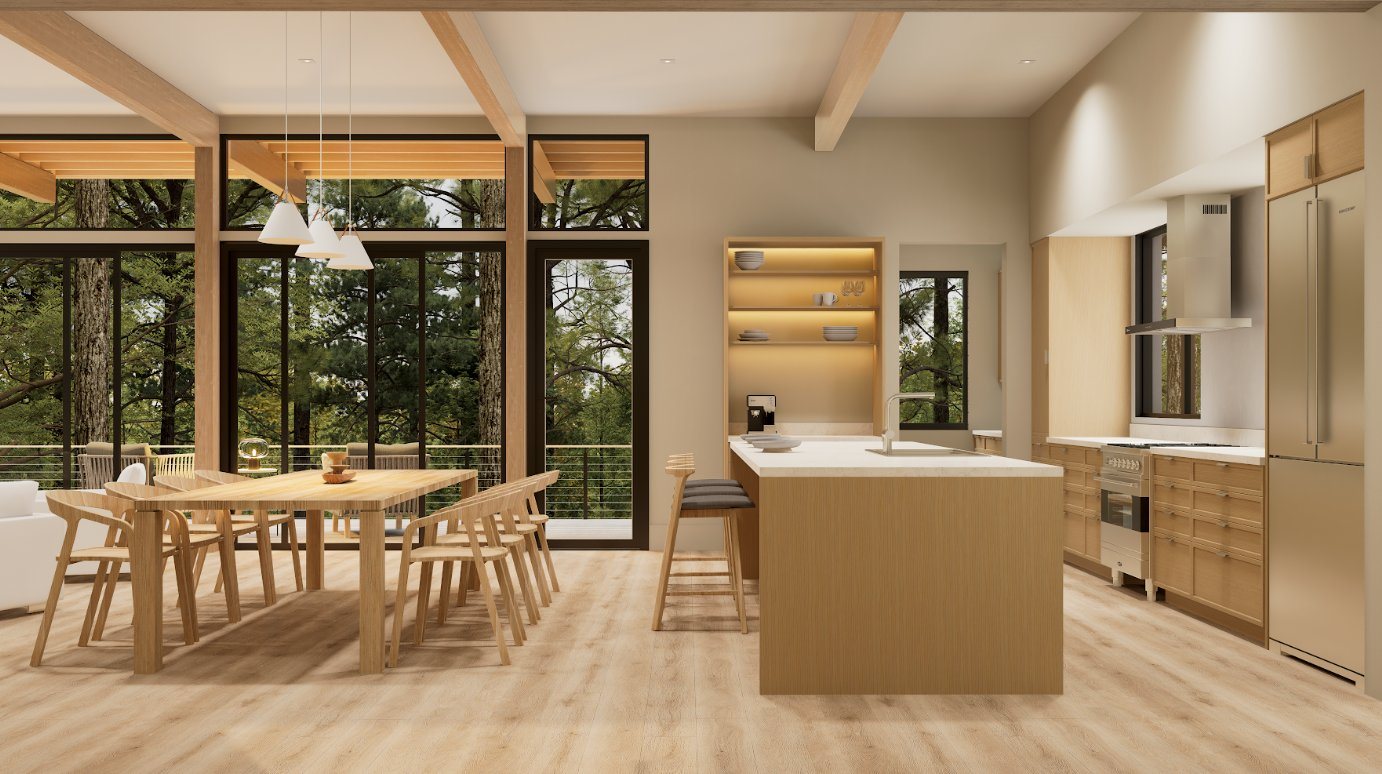
Interior render of the dining area and kitchen with exposed wood beams
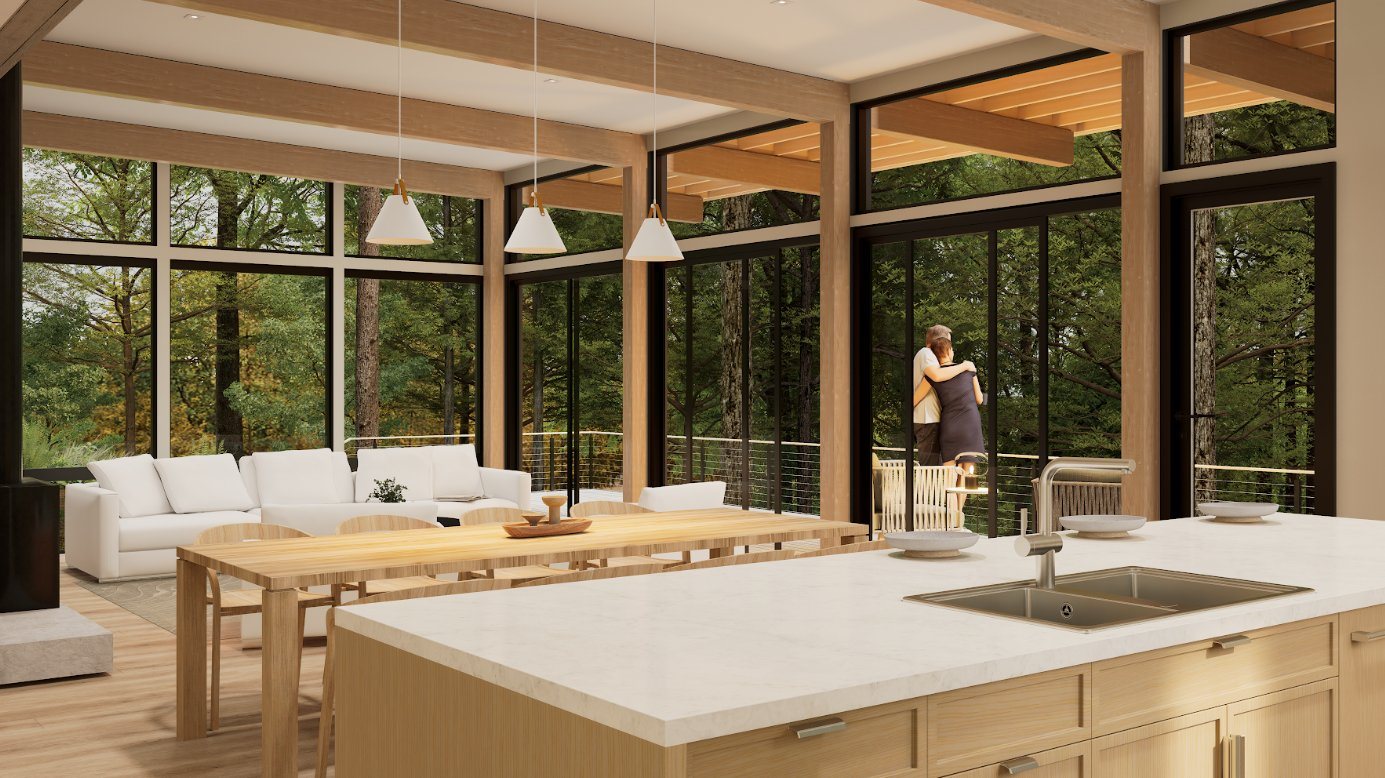
Interior render from the kitchen island toward the living room and forest
+6

more residences rendered for Spotswood Design since this one

“A lantern in the forest.”

The design concept · Spotswood Design, Seattle
Case 04Interior designer · Commercial
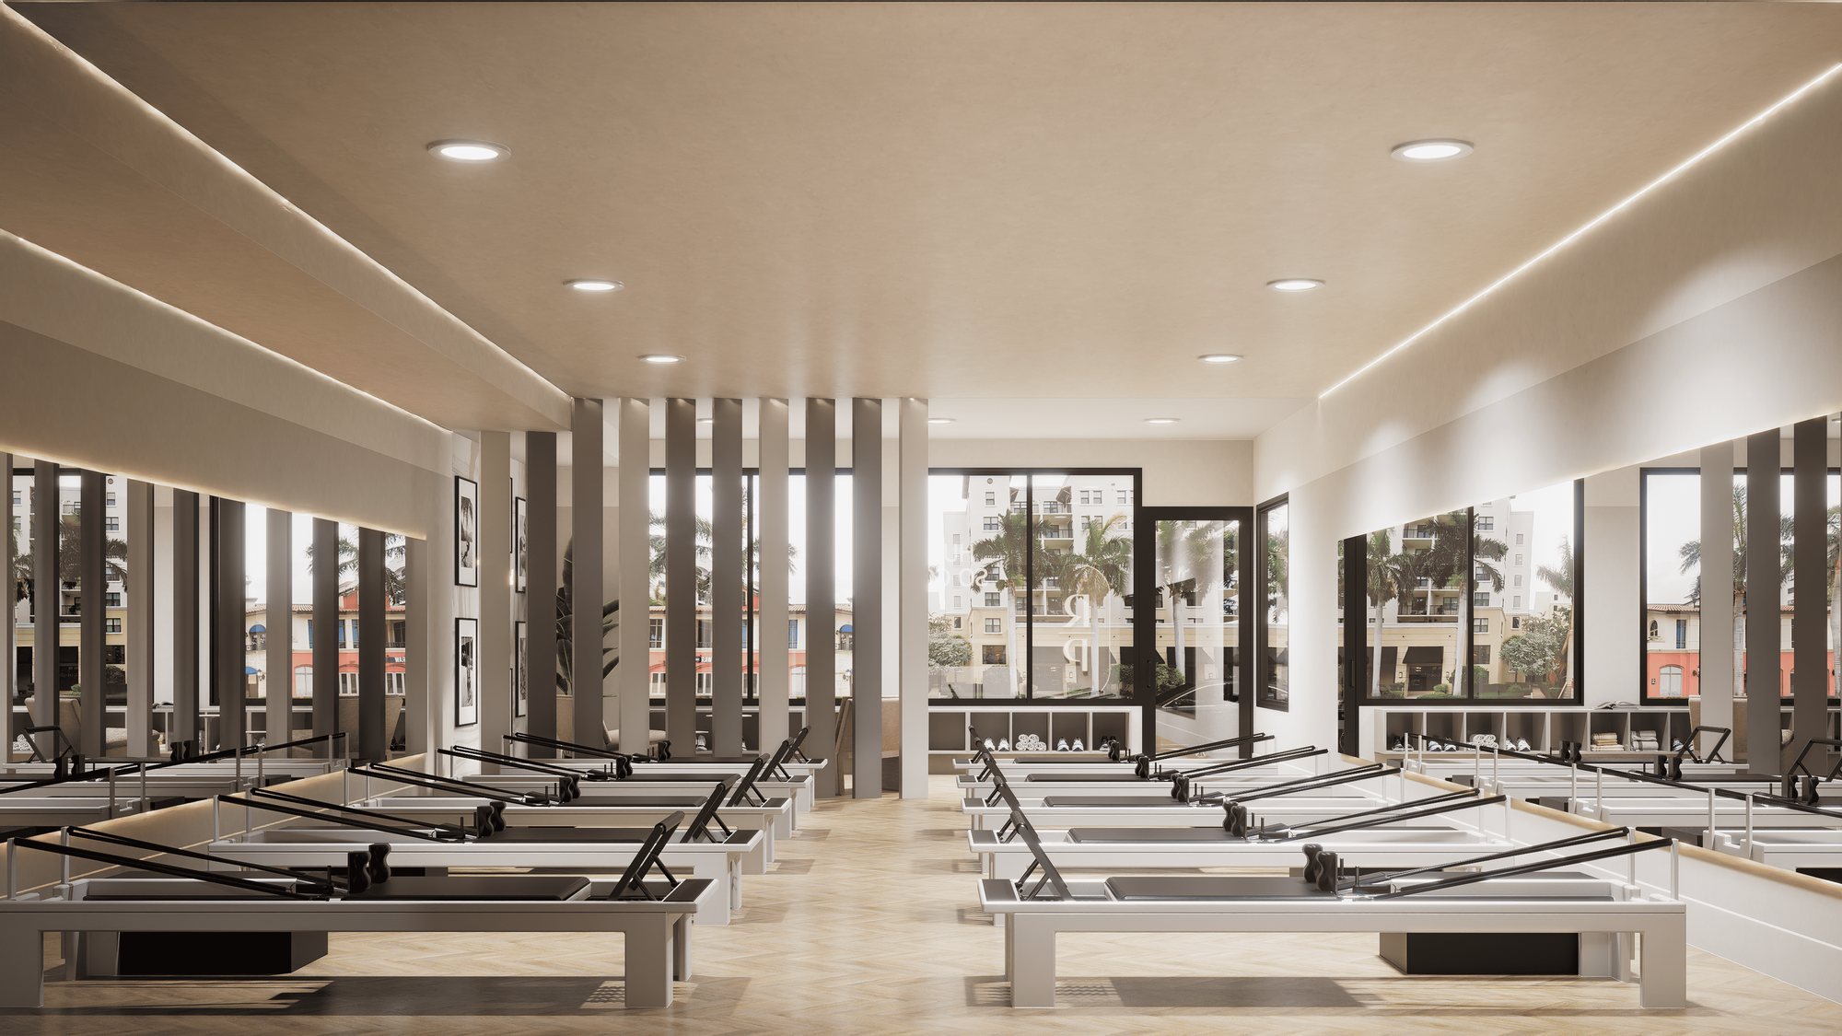
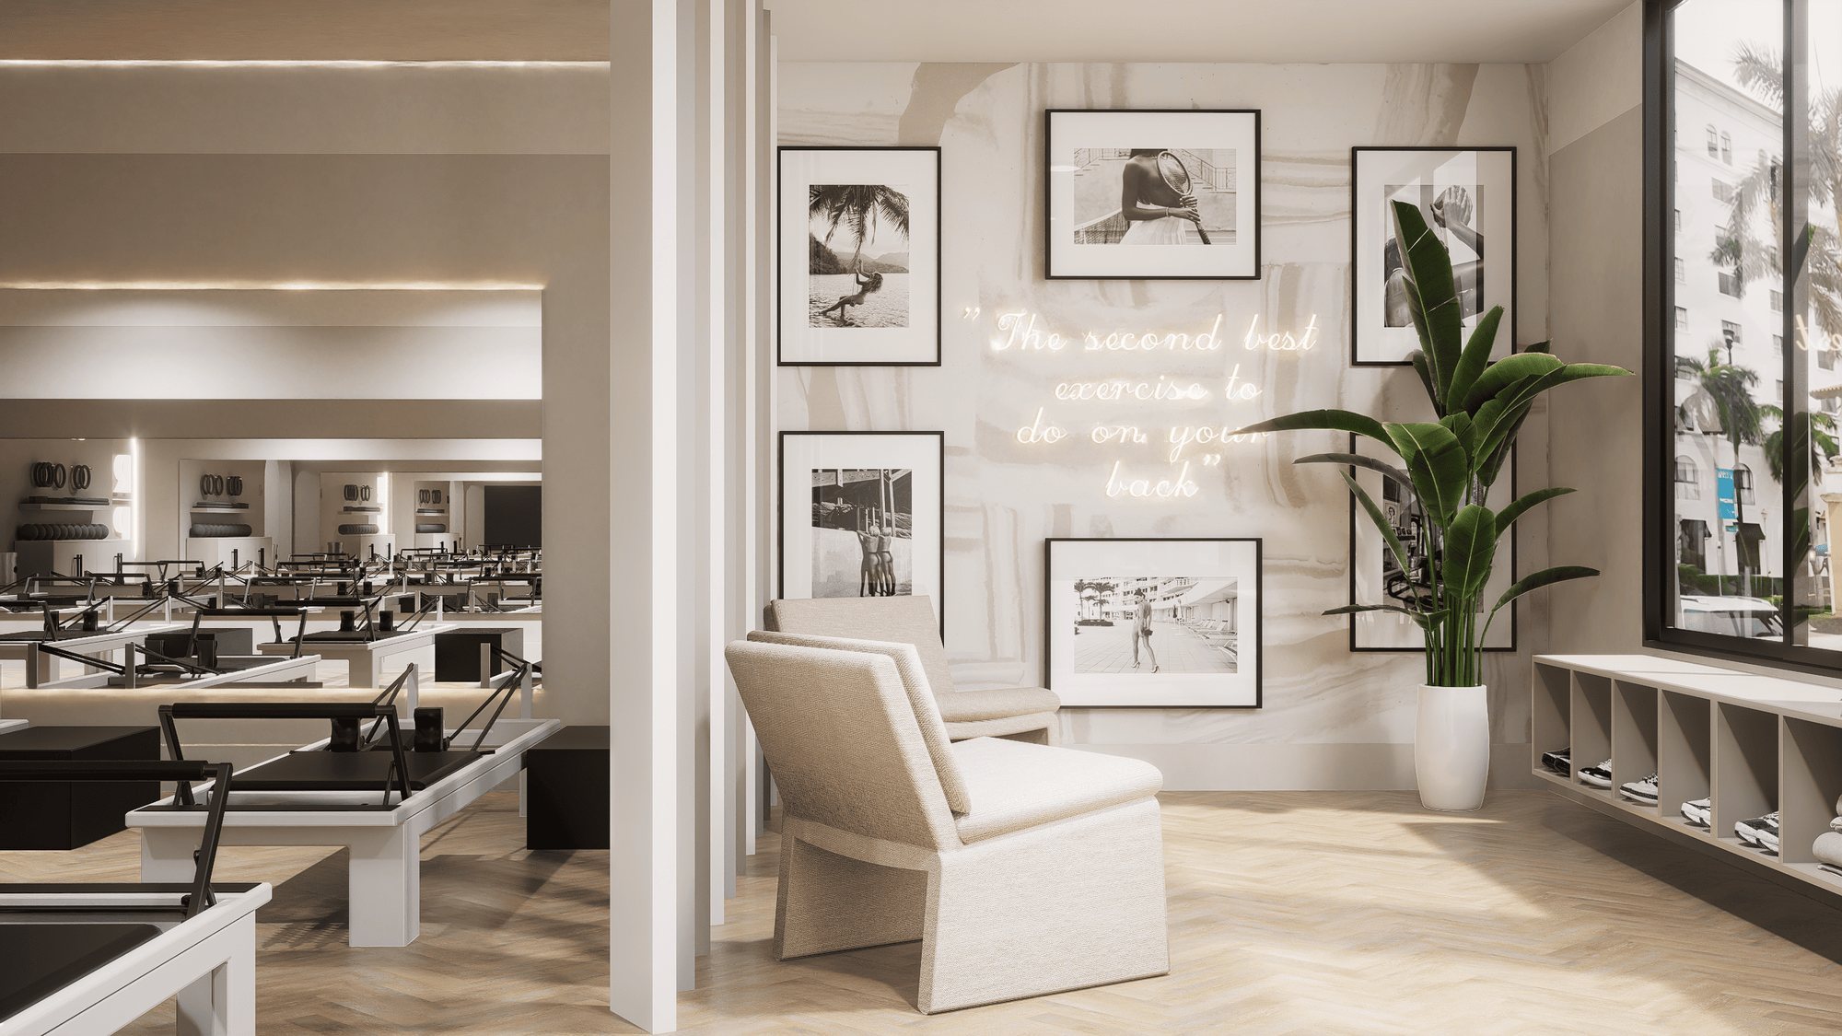
3D render of the full reformer room with slatted columns and mirrored walls
Genesi Design Studio · Boca Raton, FL

Reforming Pilates

Client
Genesi Design Studio
Project
Pilates studio
Location
Boca Raton, FL
Size
1,500 sq ft
Timeline
May 2024

From a notebook sketch to a finished studio.

Genesi Design Studio, an interior design studio based in Miami and Toronto, set out to create a high-end Pilates studio with a bold, modern edge: custom chevron floors, muted columns, hidden storage and a marble bathroom with a playful twist. We turned their vision into scaled drawings, a 3D model and renders the end client could see, adjust to her budget and approve. The project covered the reformer room, reception, bathroom and private room.

The process
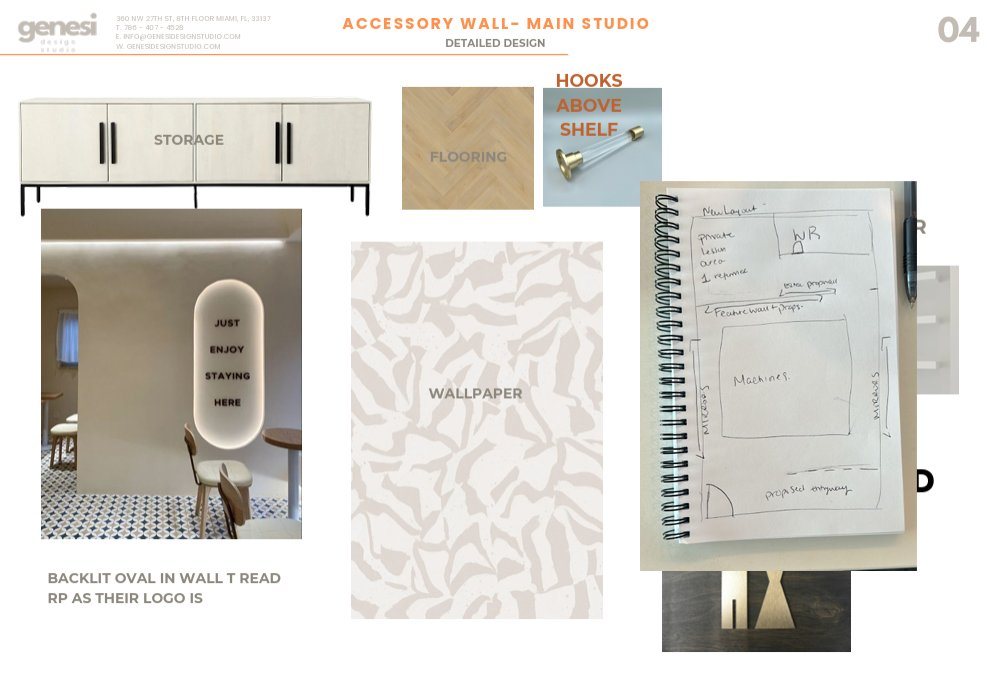
Moodboard page with storage, flooring, wallpaper, a backlit logo reference and the hand-drawn floor plan sketch
01 — The briefPlan sketches, a moodboard and videos of the empty space
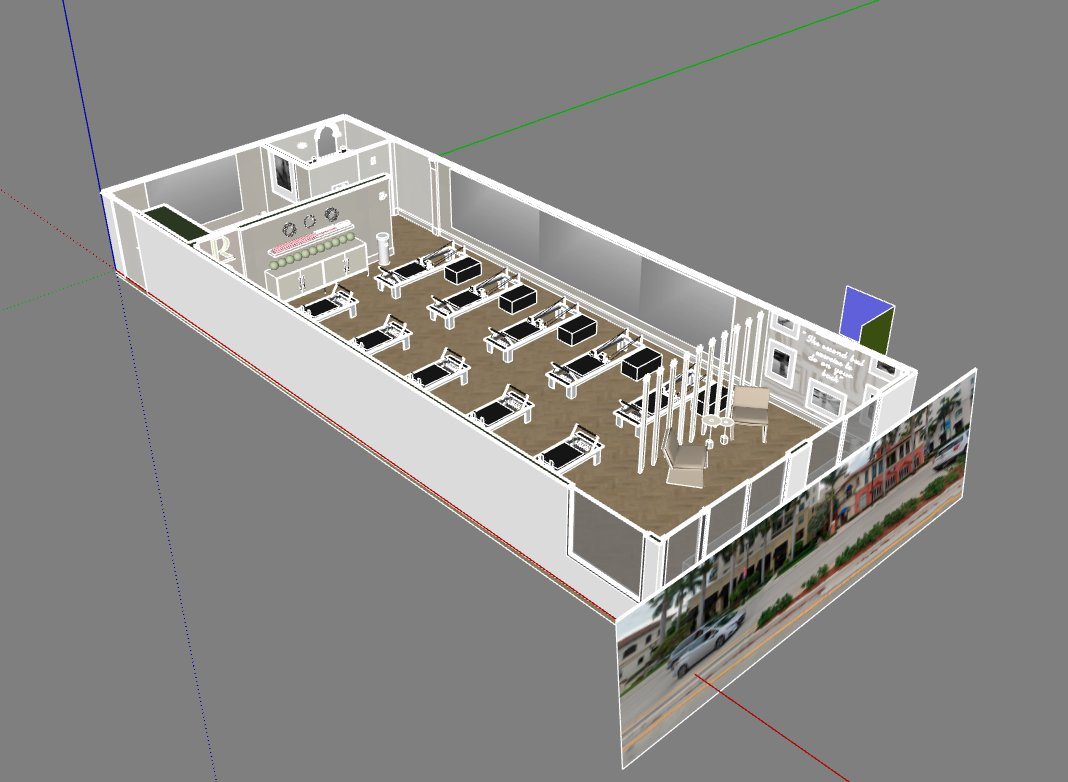
3D model of the full studio floor plan with reformers, columns and storage
02 — The modelA scaled 3D model of the whole studio, custom reformers included
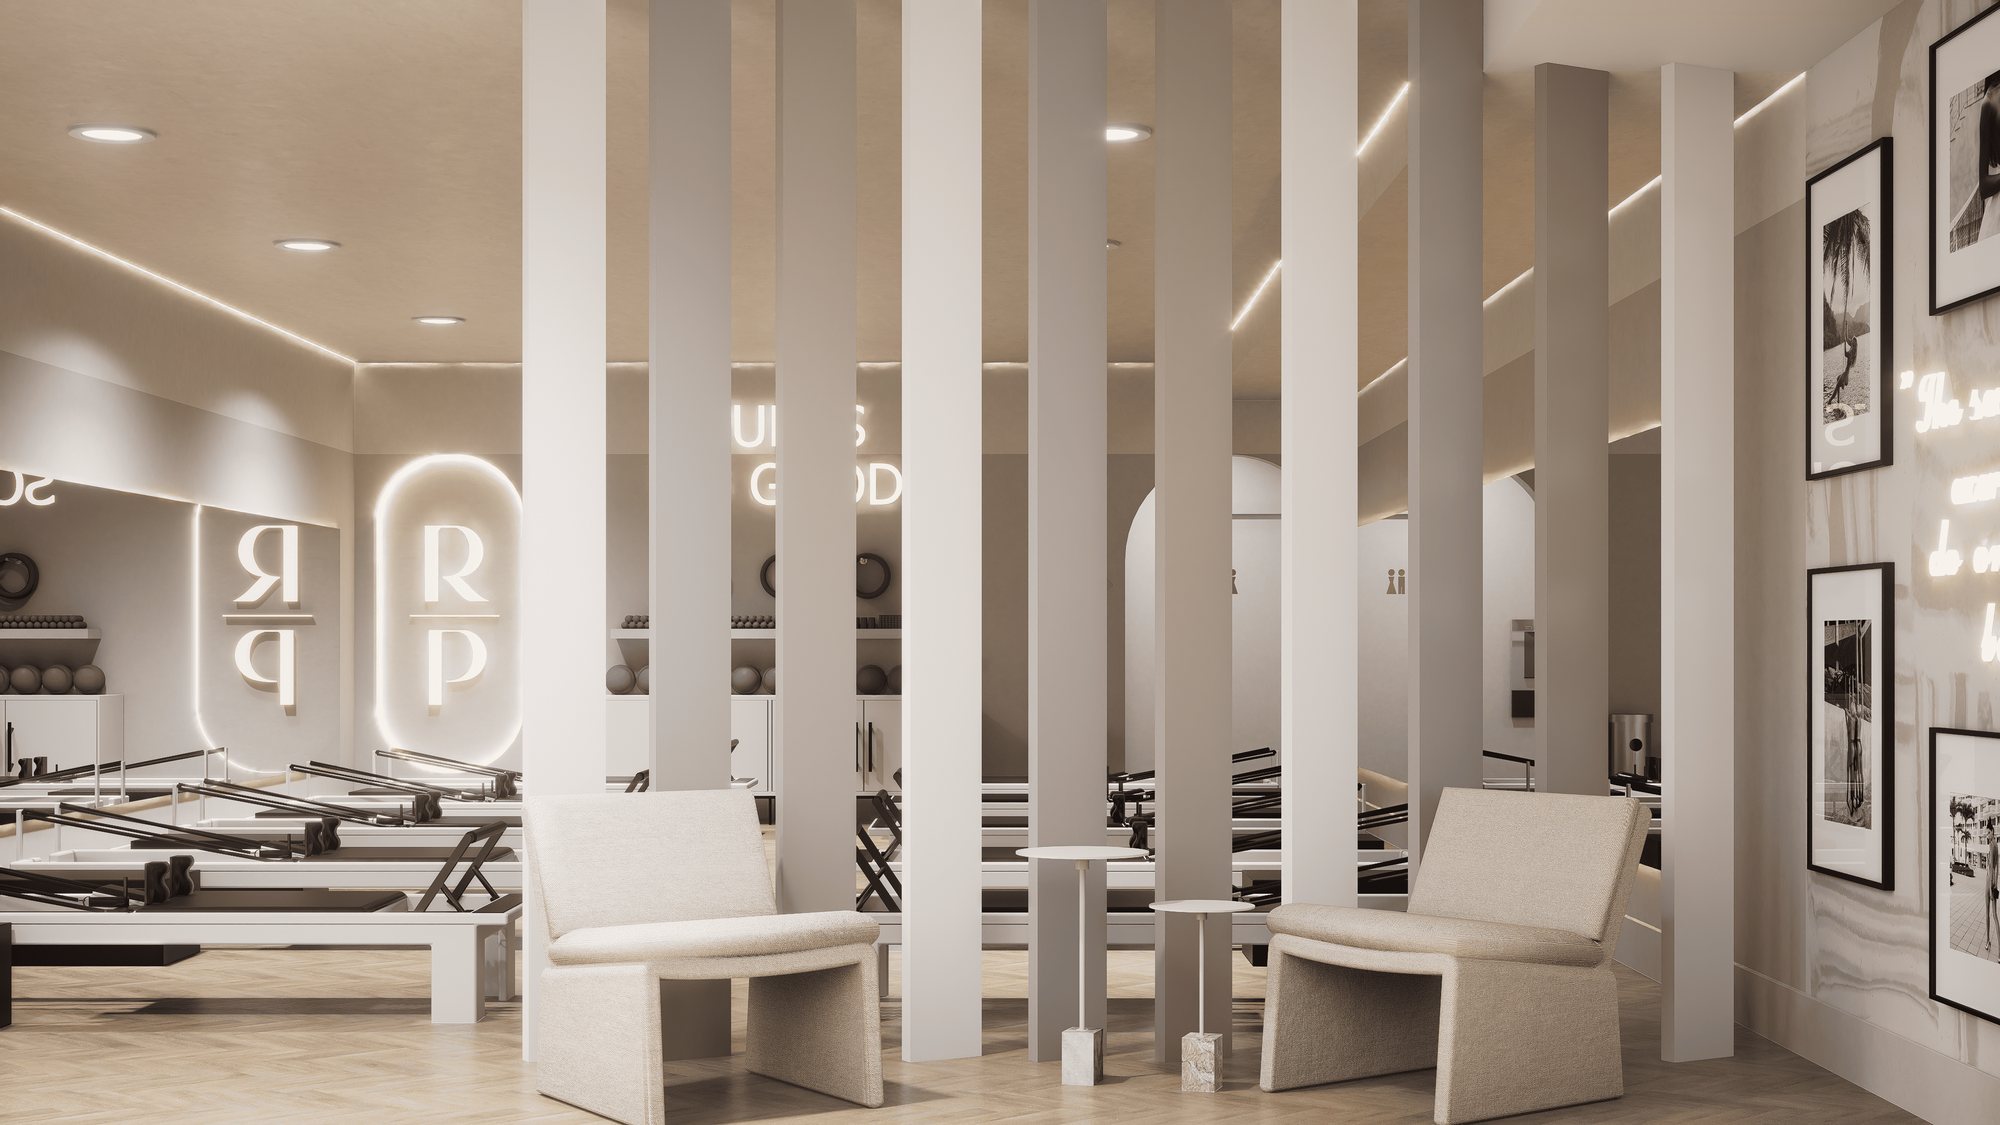
3D render of the full reformer room with slatted columns and mirrored walls
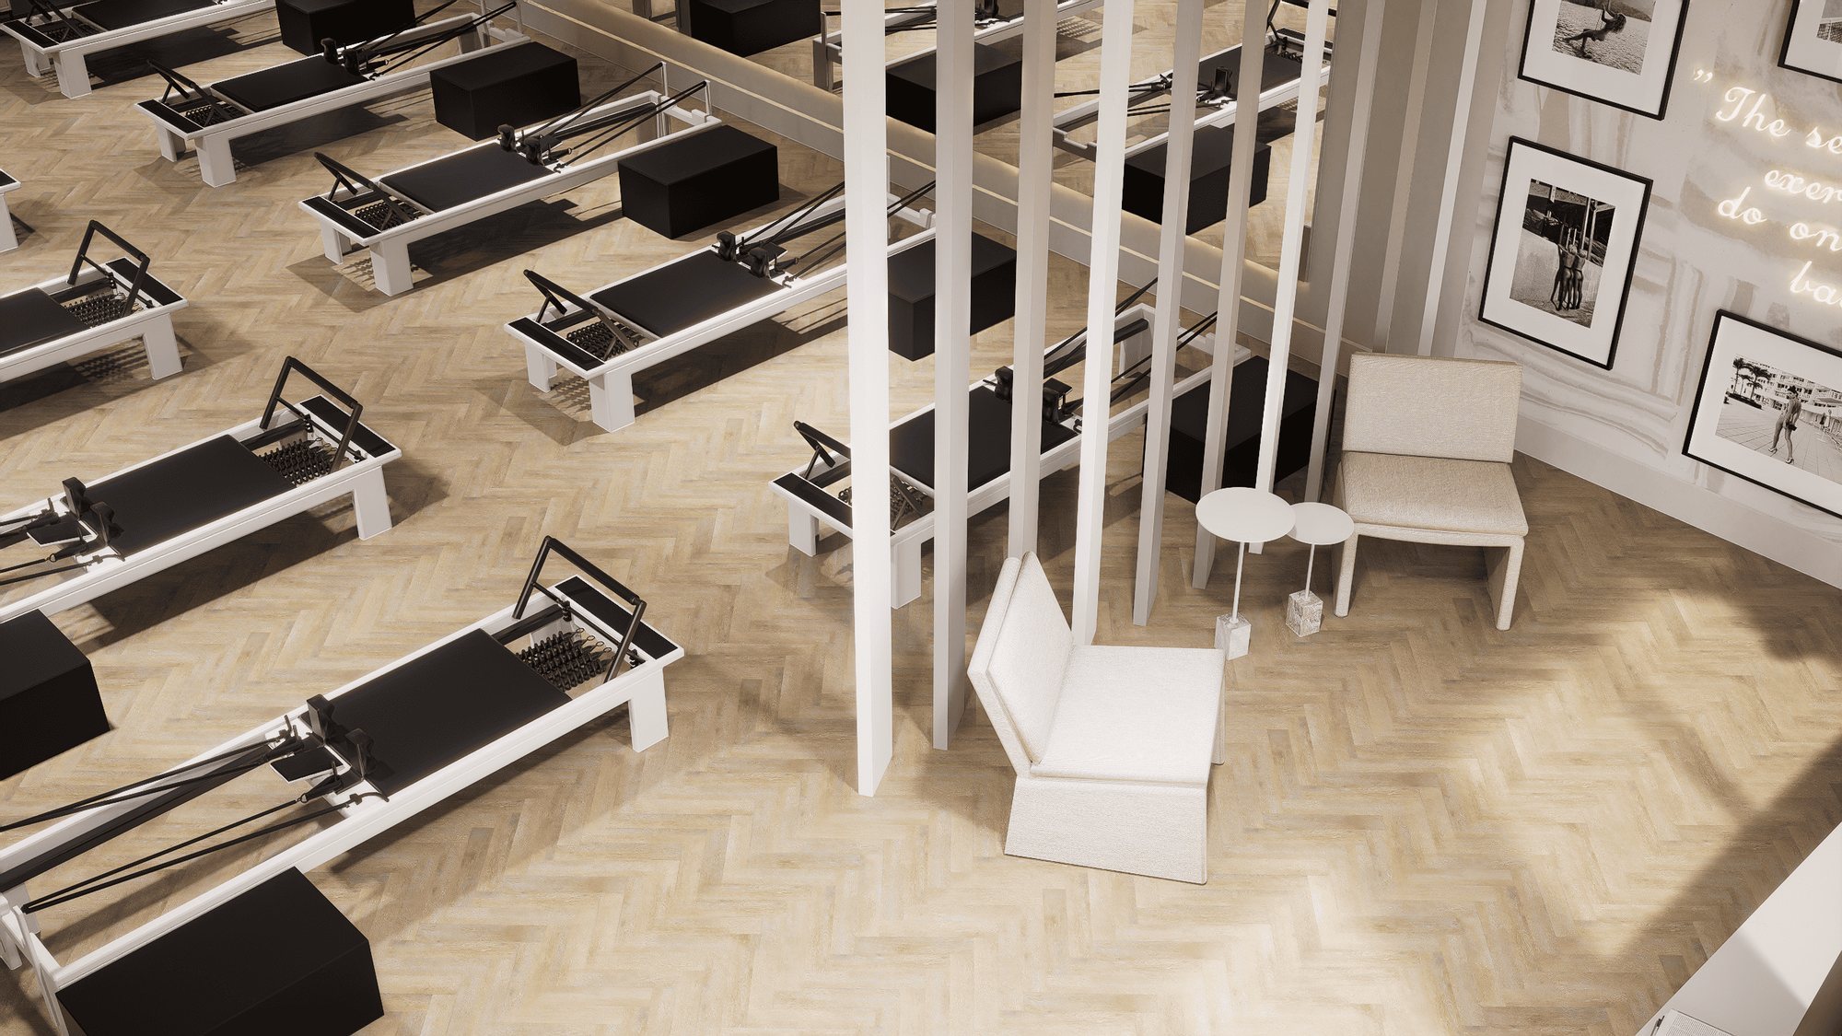
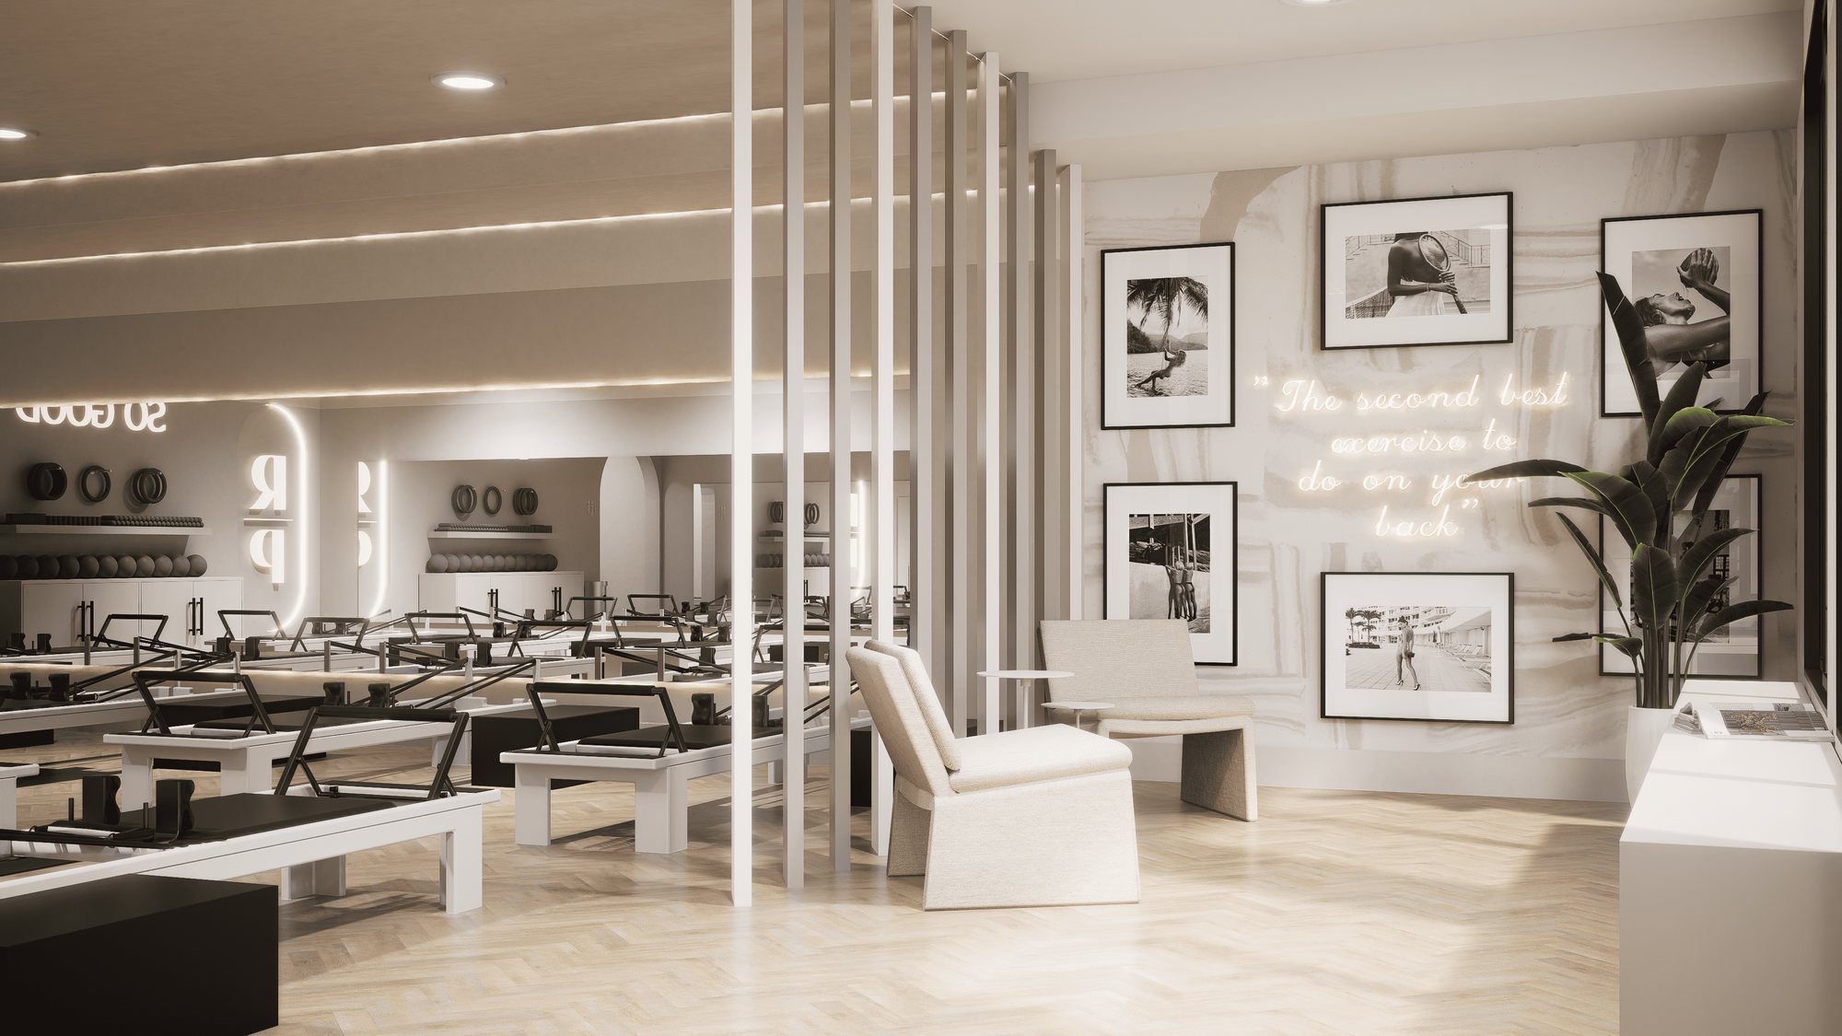
03 — The renderDesign options for the client to review and approve
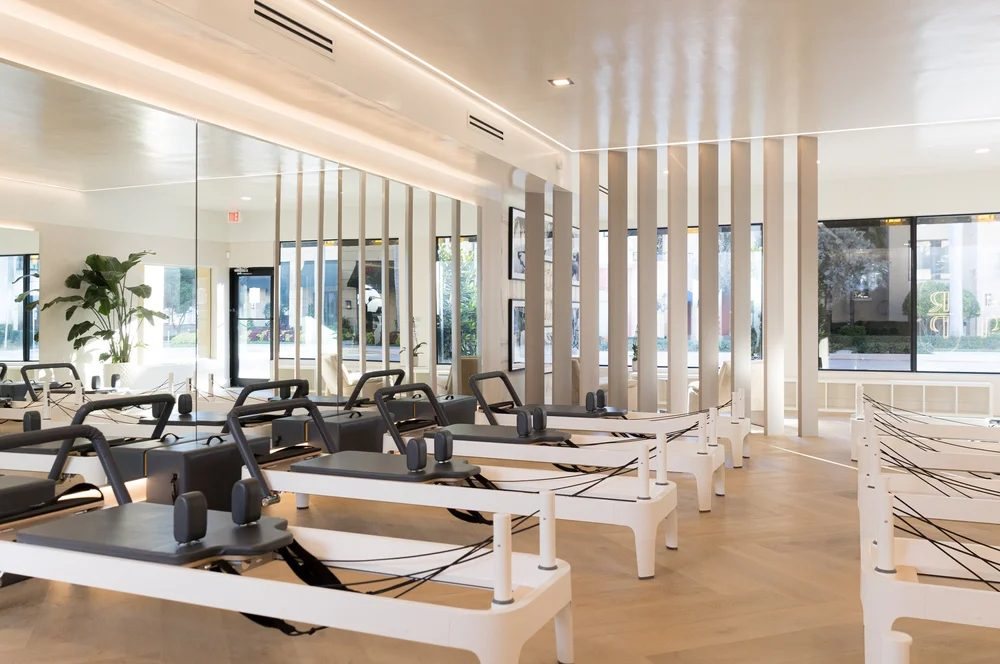
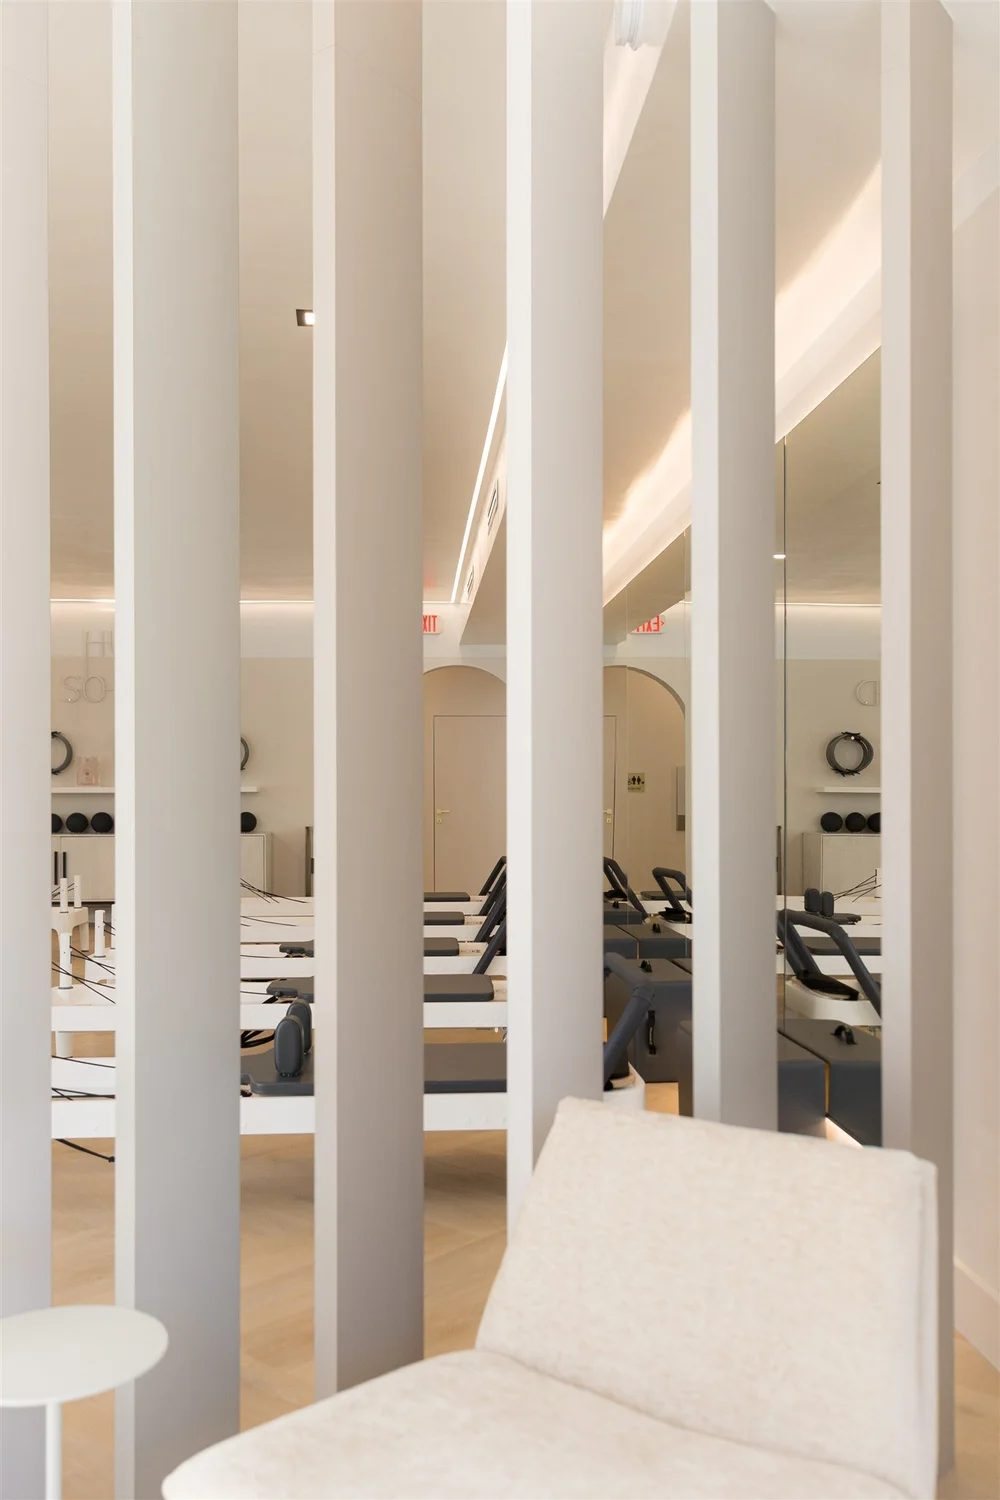
Photo of the finished reformer room with mirrored wall and slatted columns
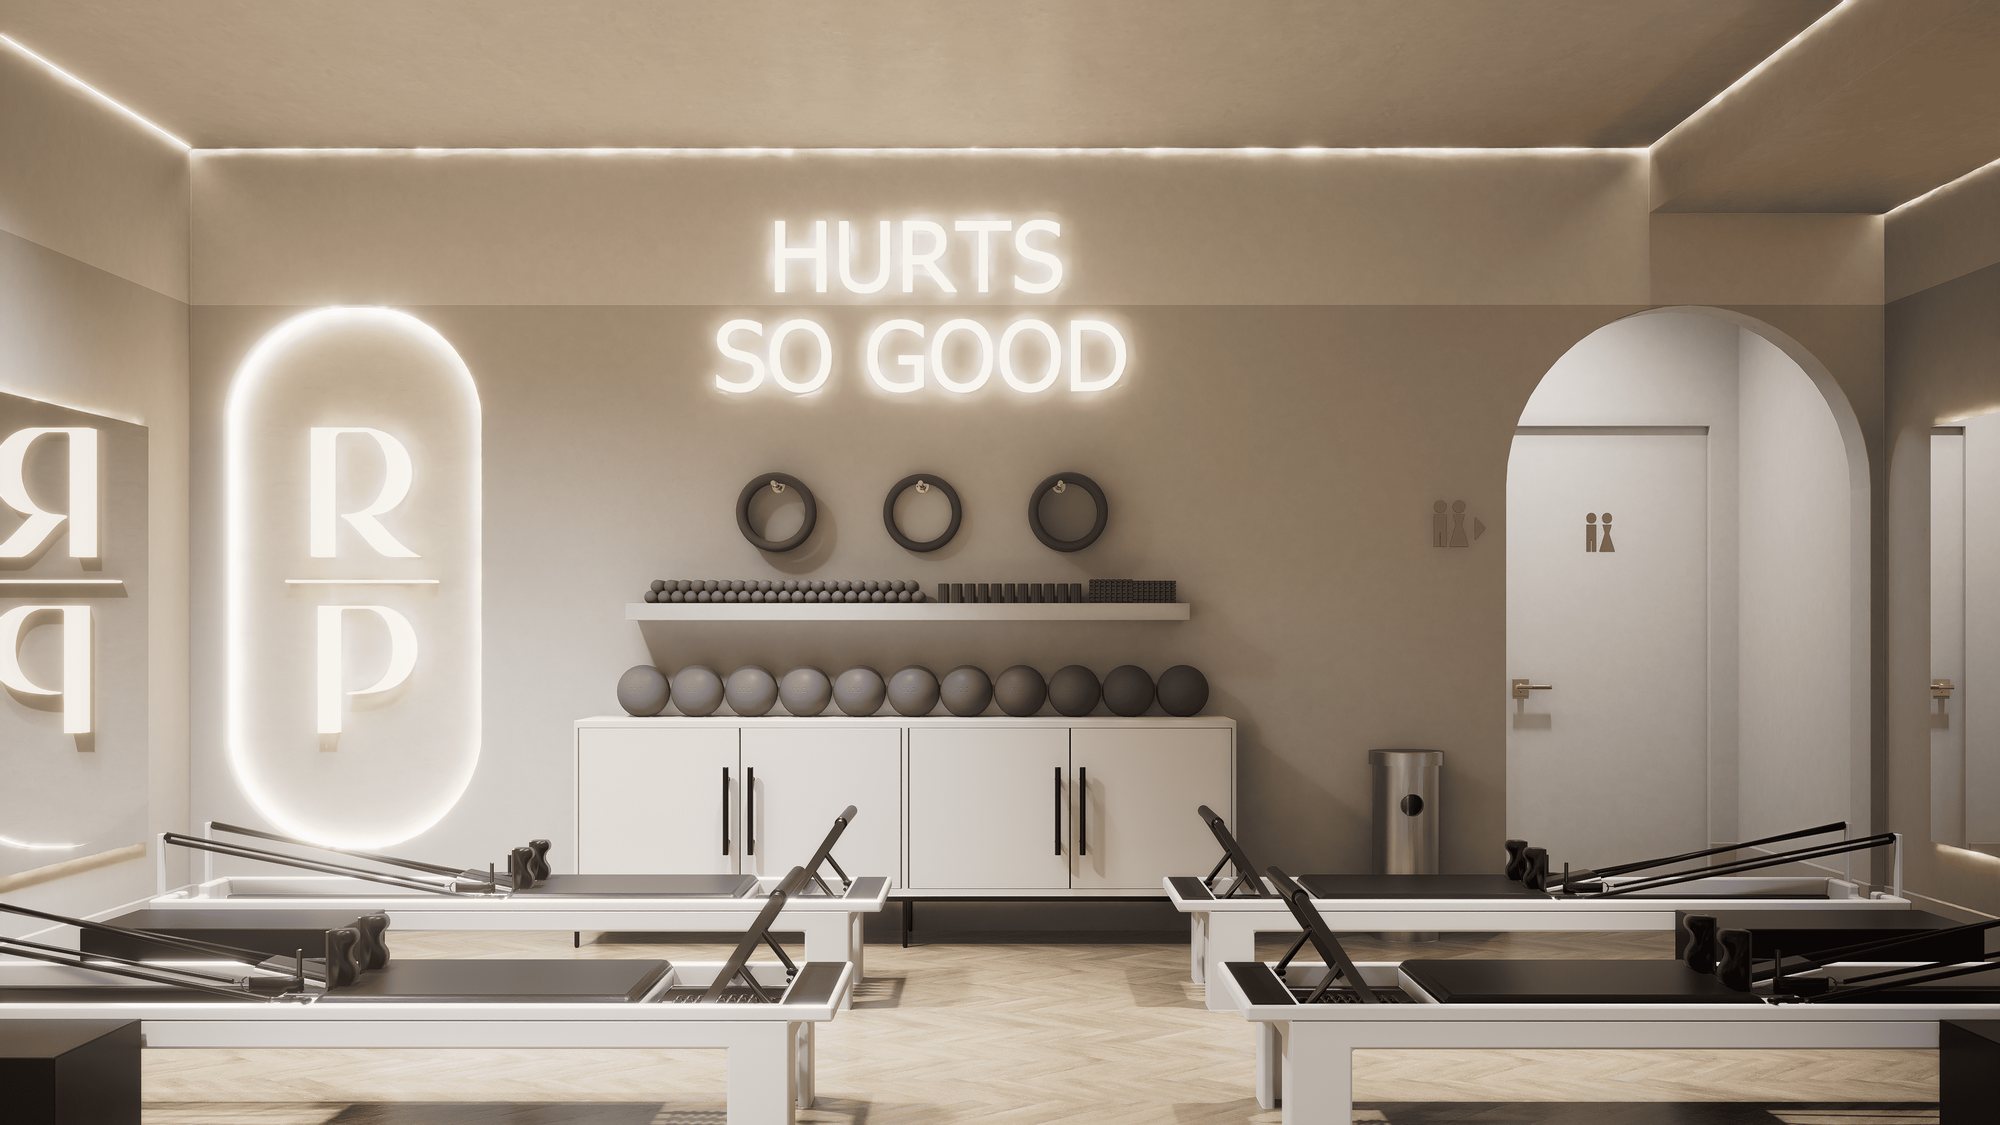
04 — The real studioBuilt from the approved design

The challenge

Genesi had a moodboard, floor plan sketches and videos of the space. She needed a partner to model custom details like the reformers and turn everything into scaled drawings, a scaled 3D model and renders with different design options for her client.

What we delivered

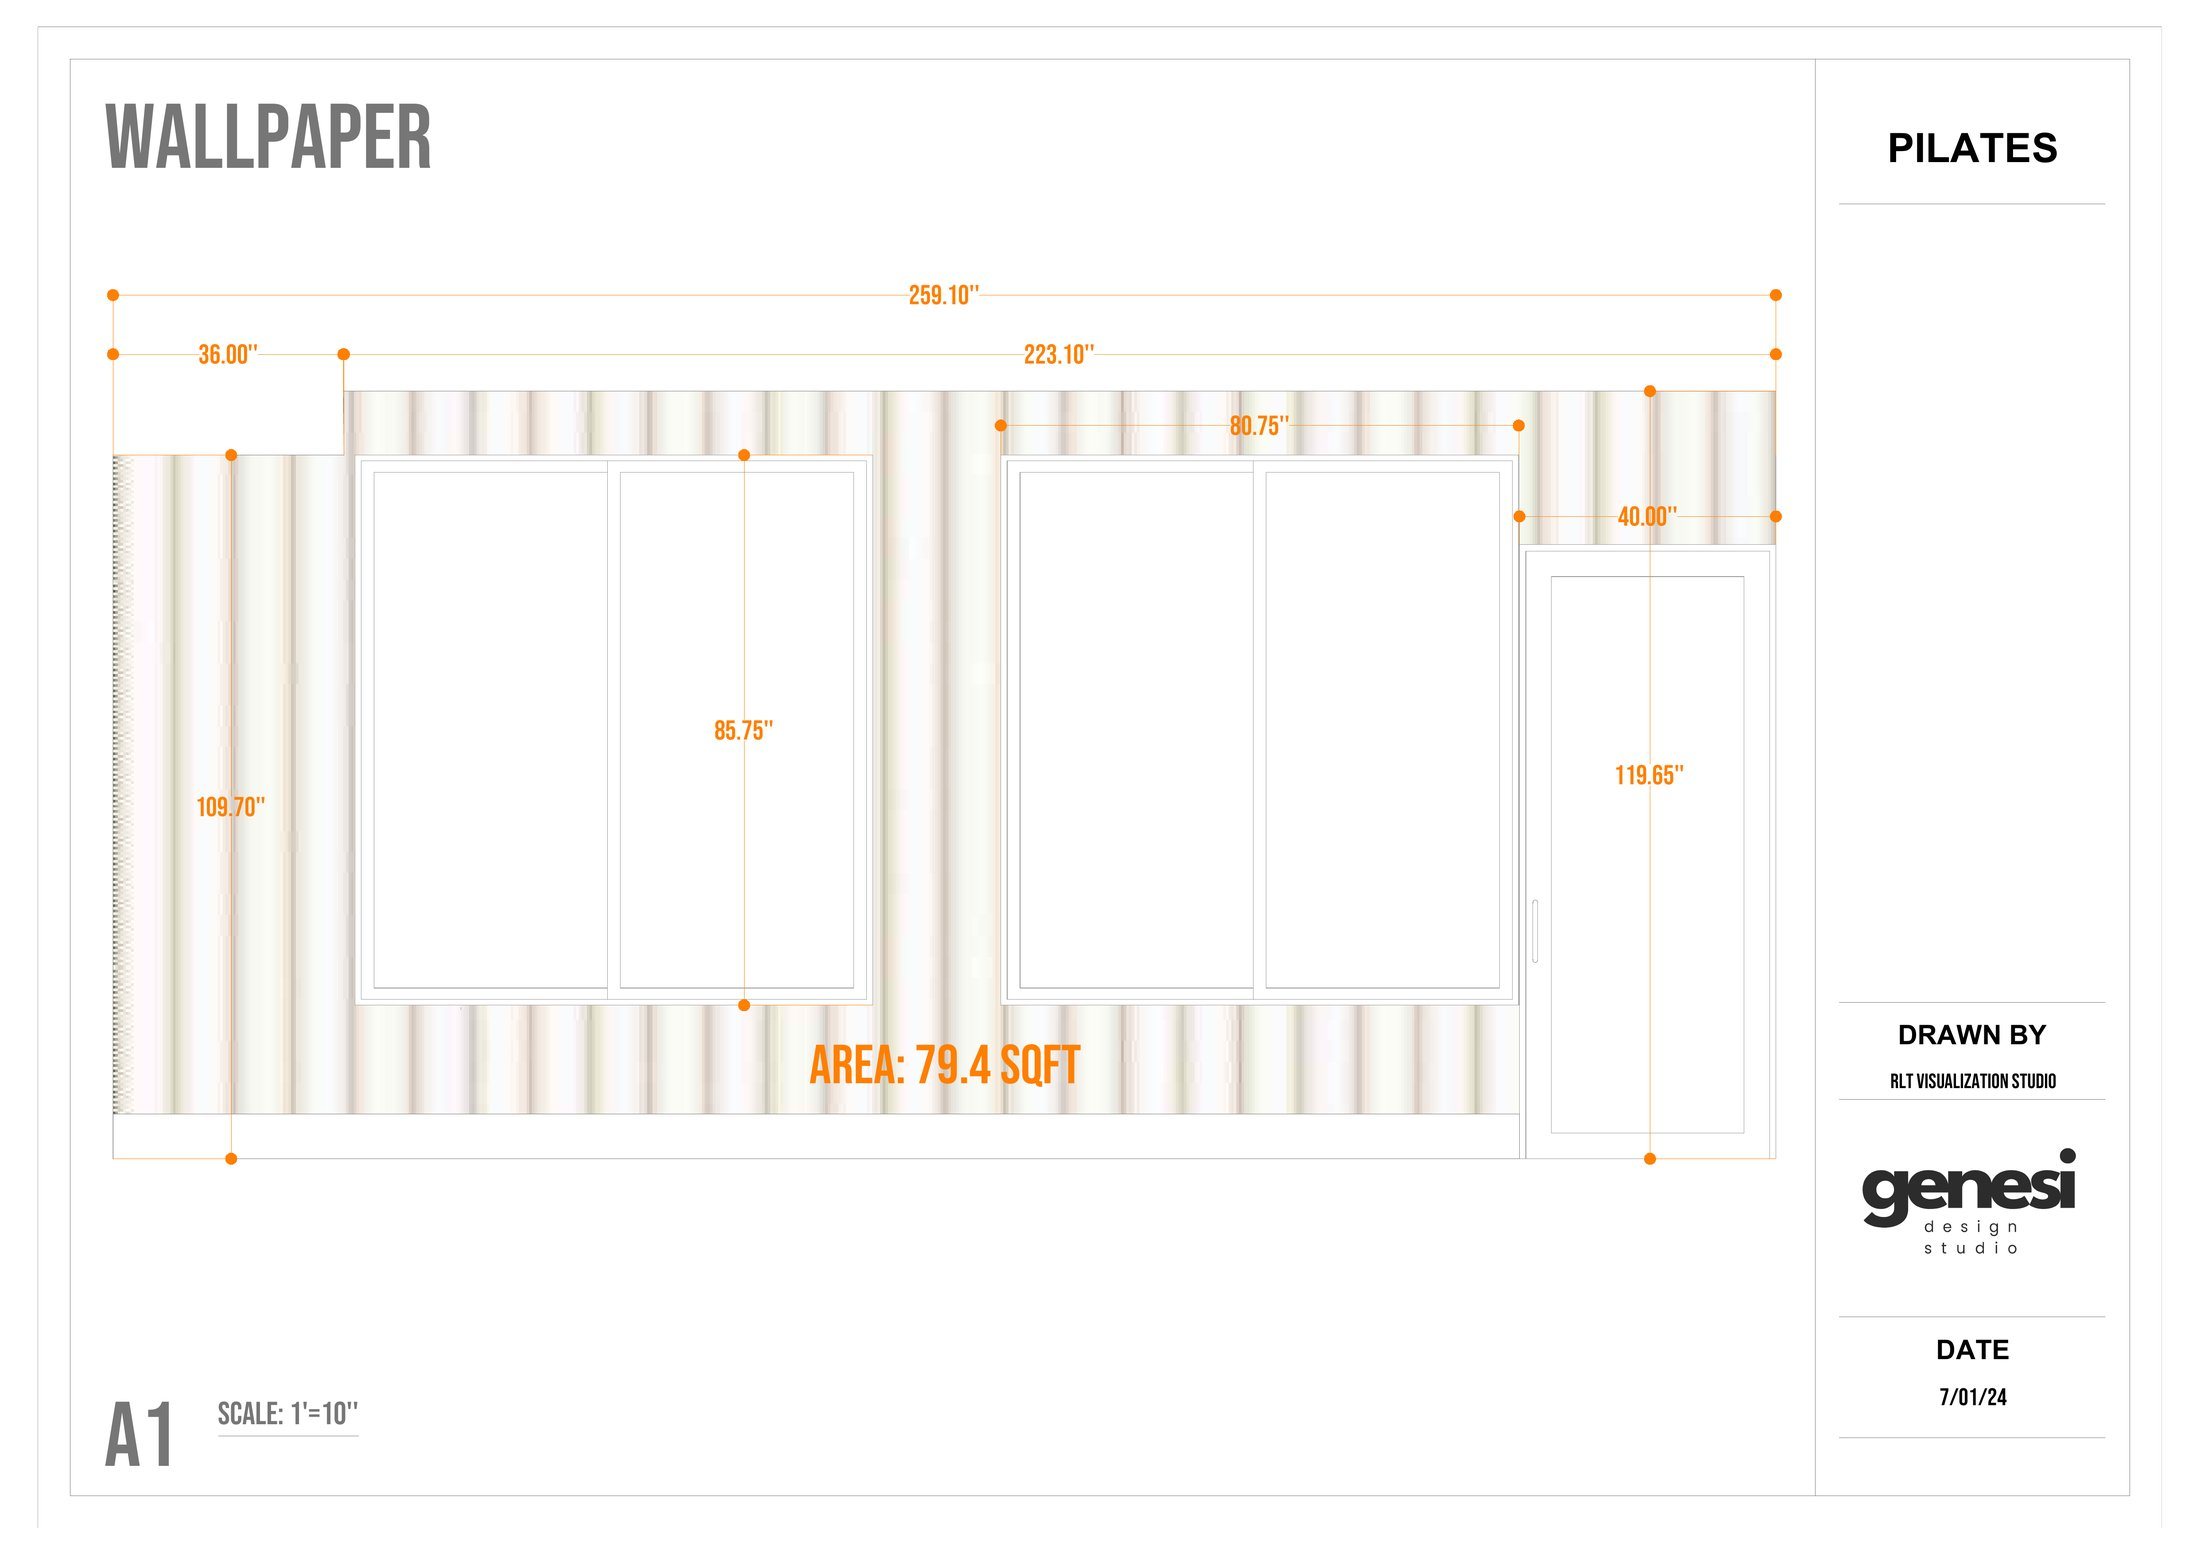
High-quality renders with design options, scaled floor plans, wallpaper plans so the client could order the exact quantity, mirror drawings for the fabricator and flooring plans.

The result

One month from brief to approval. We supported the designer through every iteration, including two rounds of changes the client asked for to fit her budget.

Behind the renders
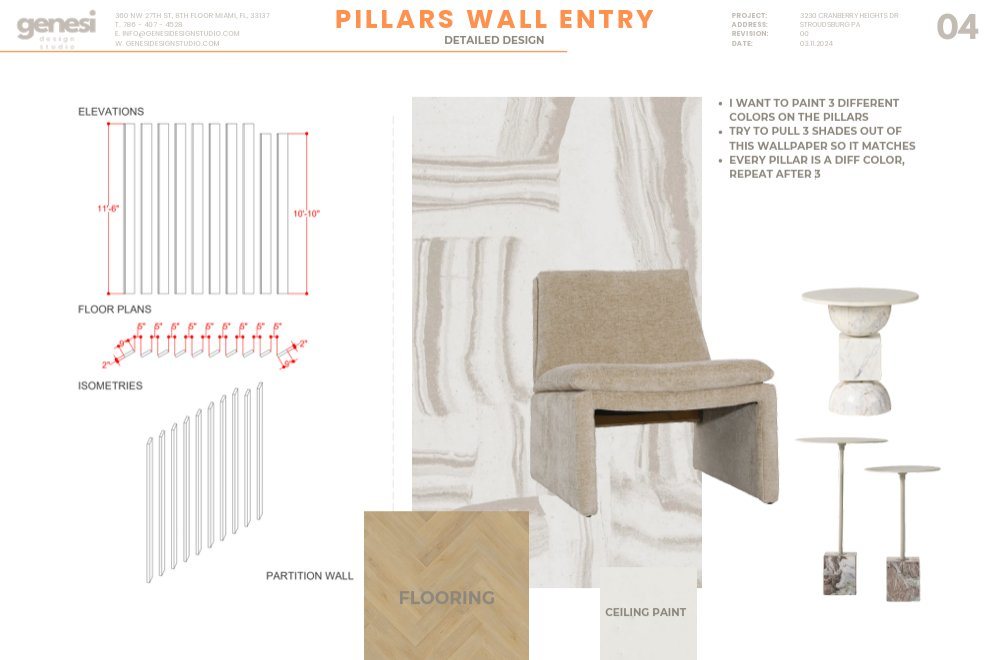
Moodboard page for the pillars wall entry, with elevations, materials and furniture
MoodboardGenesi’s design direction for the pillars wall entry
Wallpaper elevation drawing with dimensions and a total area of 79.4 square feet
Wallpaper planExact dimensions and area, so the client ordered just the right amount
The renders
Render of the lounge area seen through the slatted columns
Render of the reformer room and lounge with framed photos
Render of the lounge corner with neon script and plant
Aerial render of reformers on the chevron floor
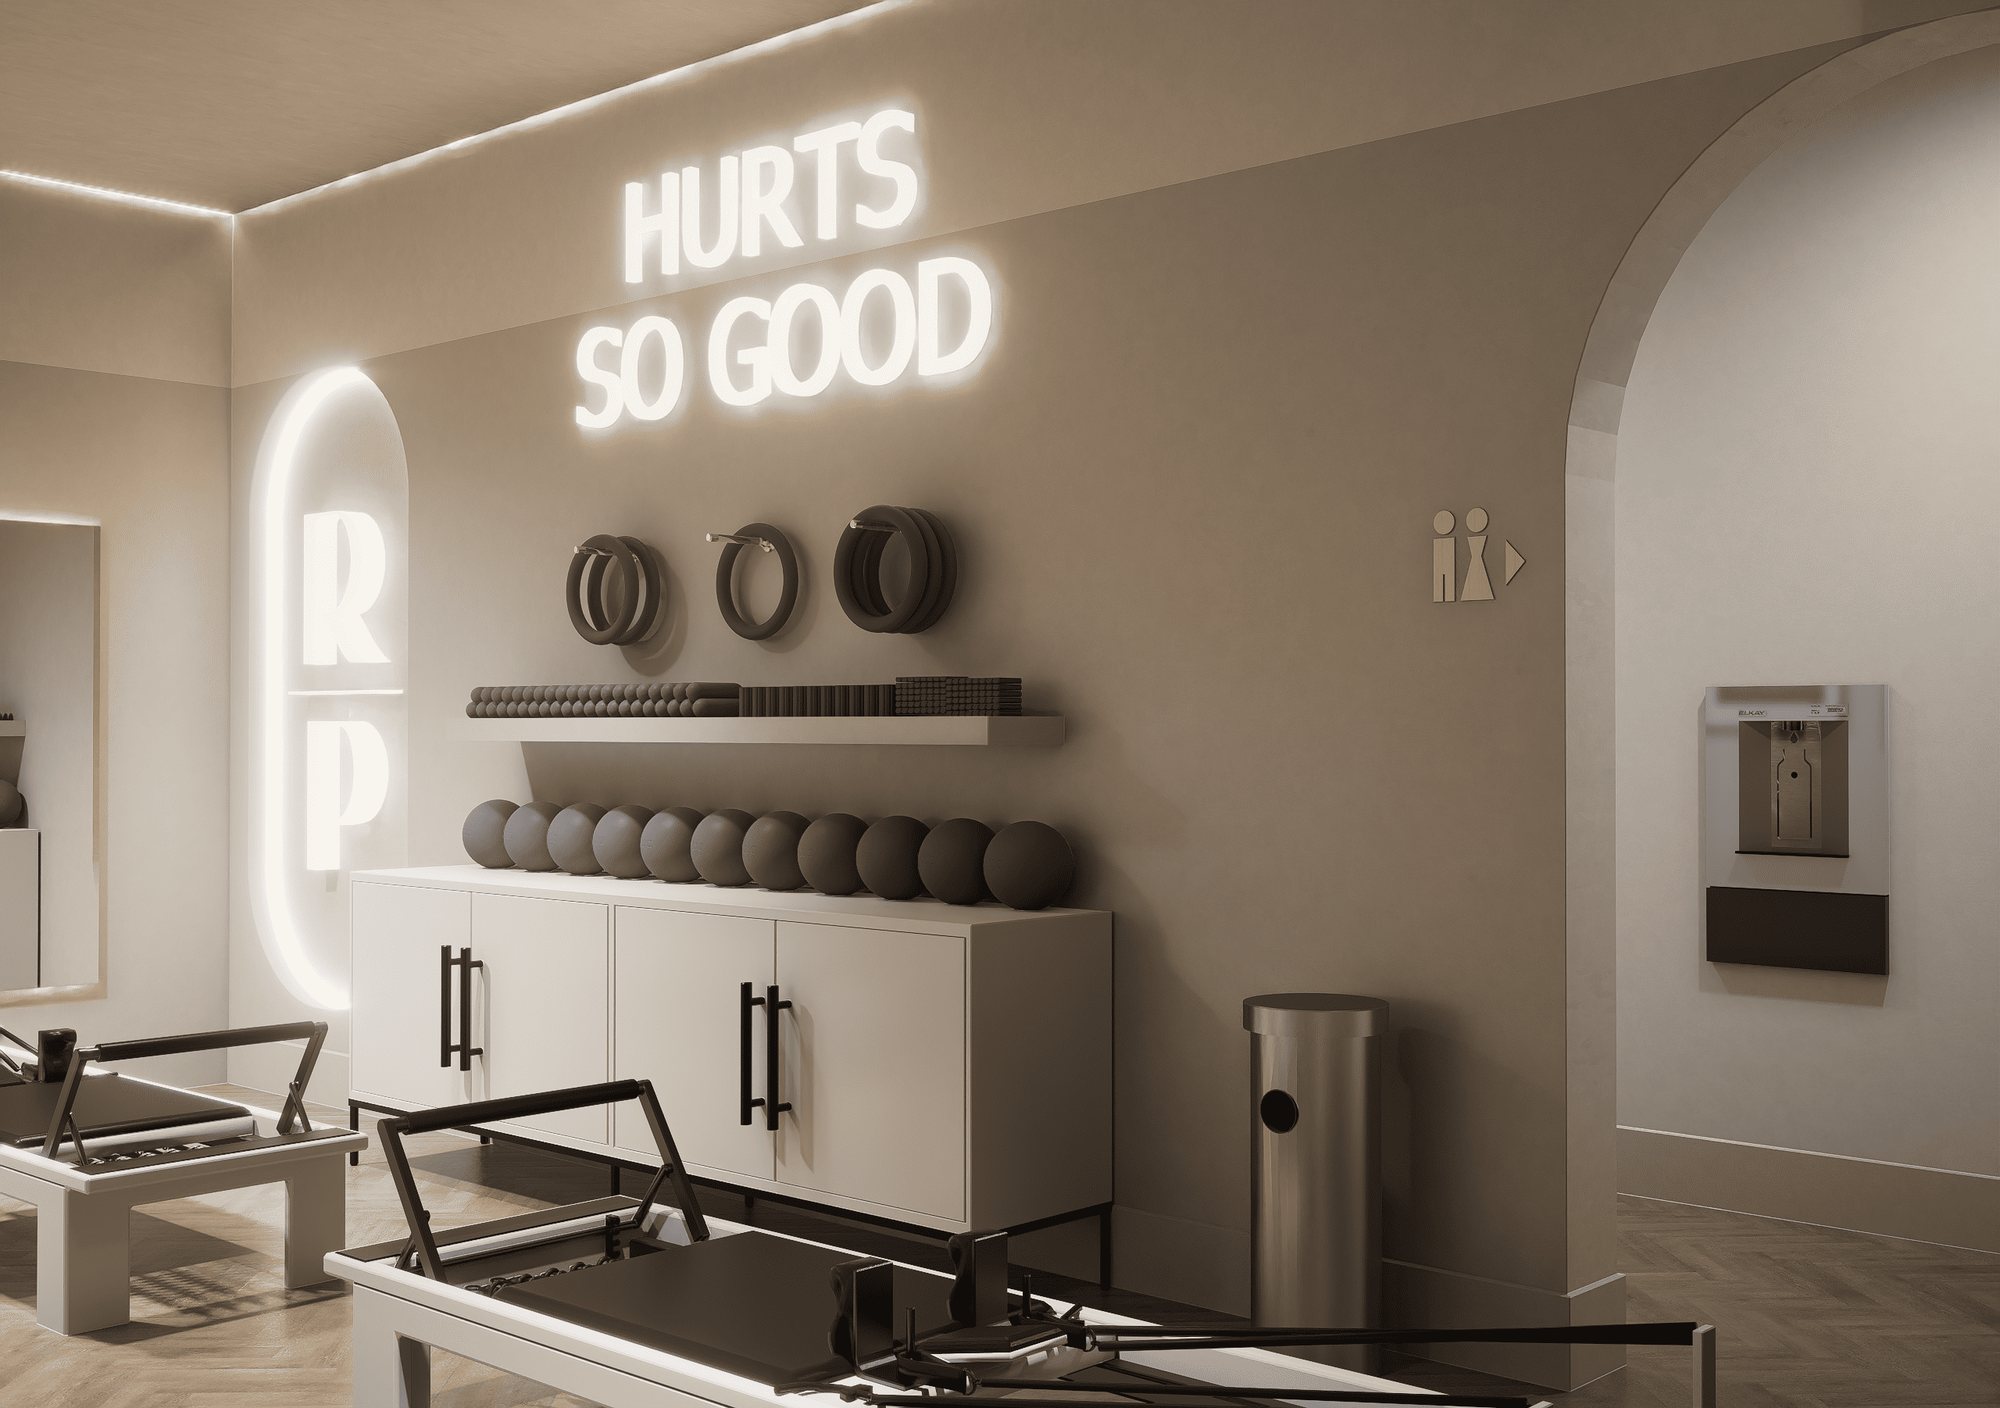
Render of the storage wall with neon sign and arched doorway
Close-up render of the storage wall and logo niche
The finished studio
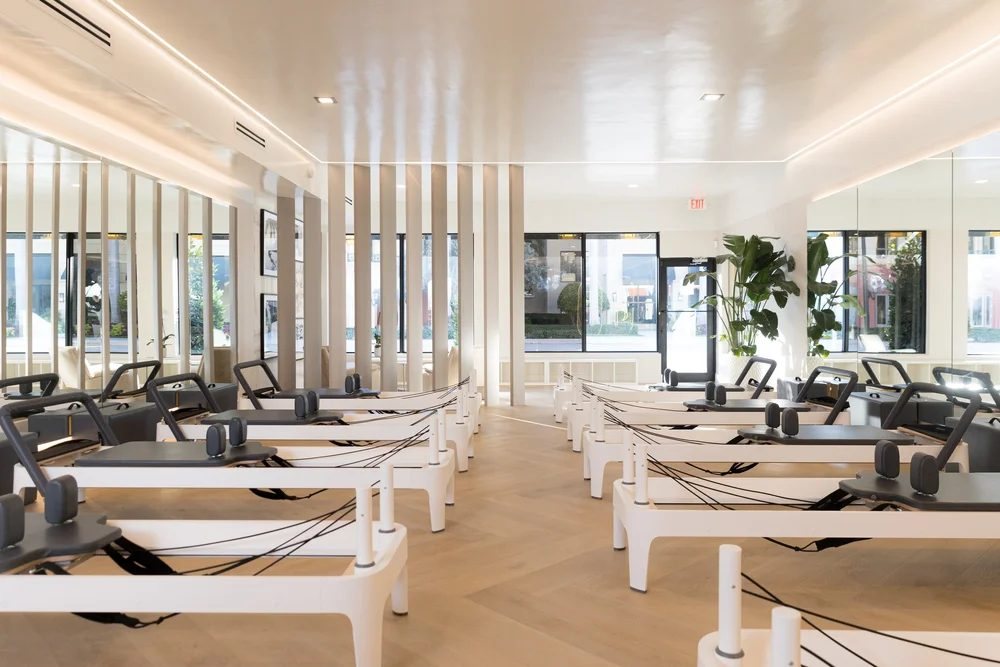
Reformer room with chevron floors and slatted columns
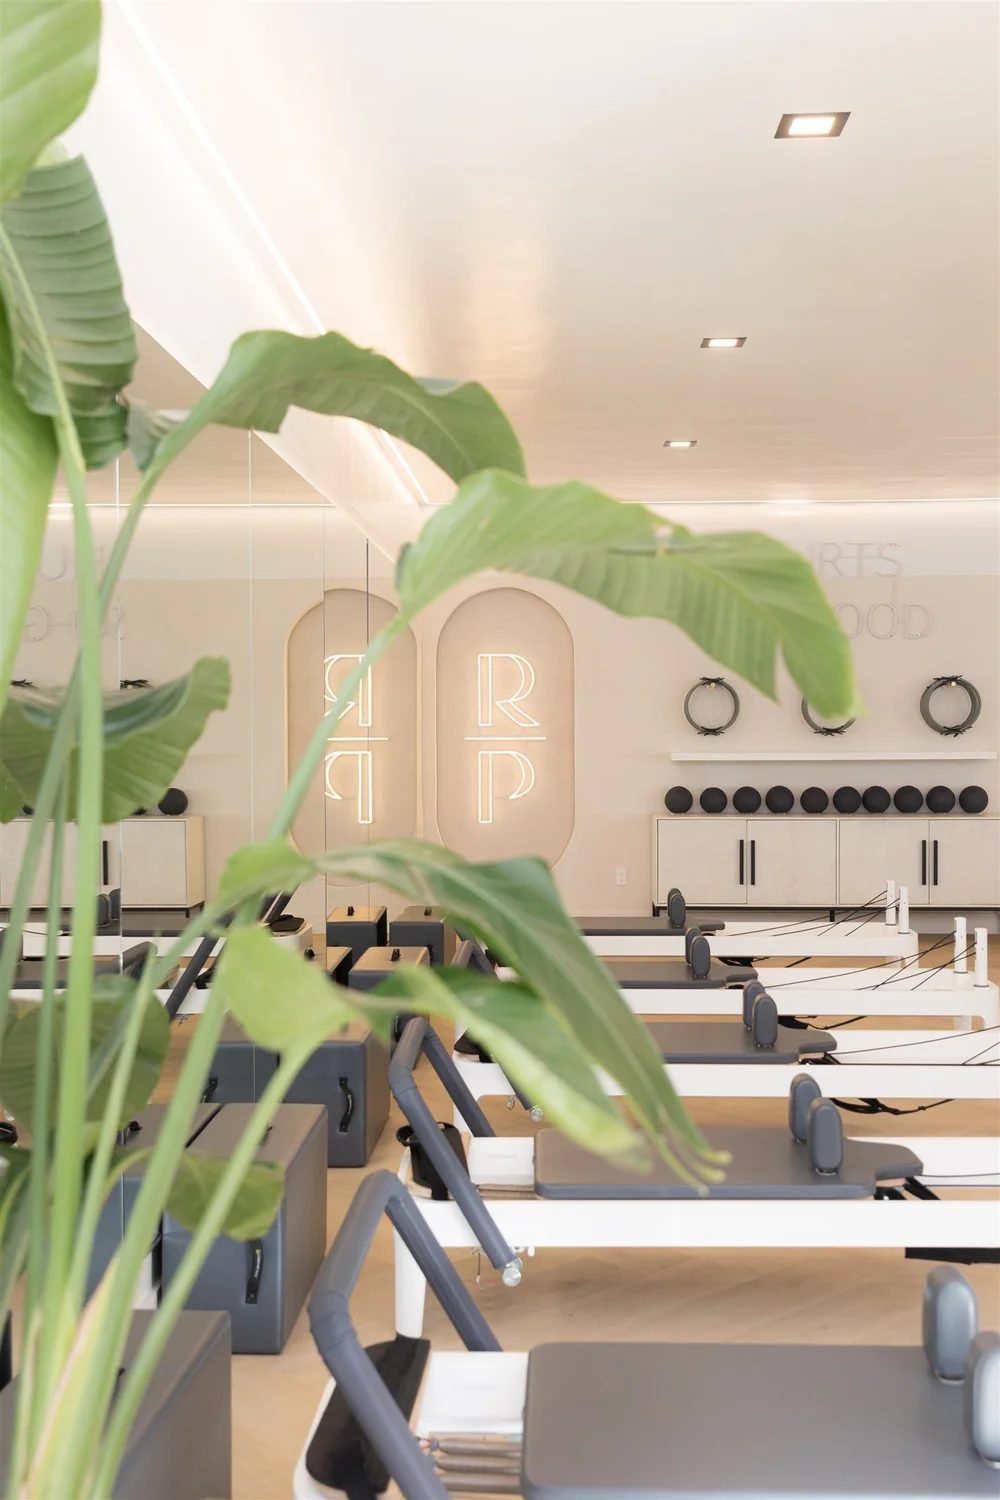
Reformer room with arched logo niches and a plant
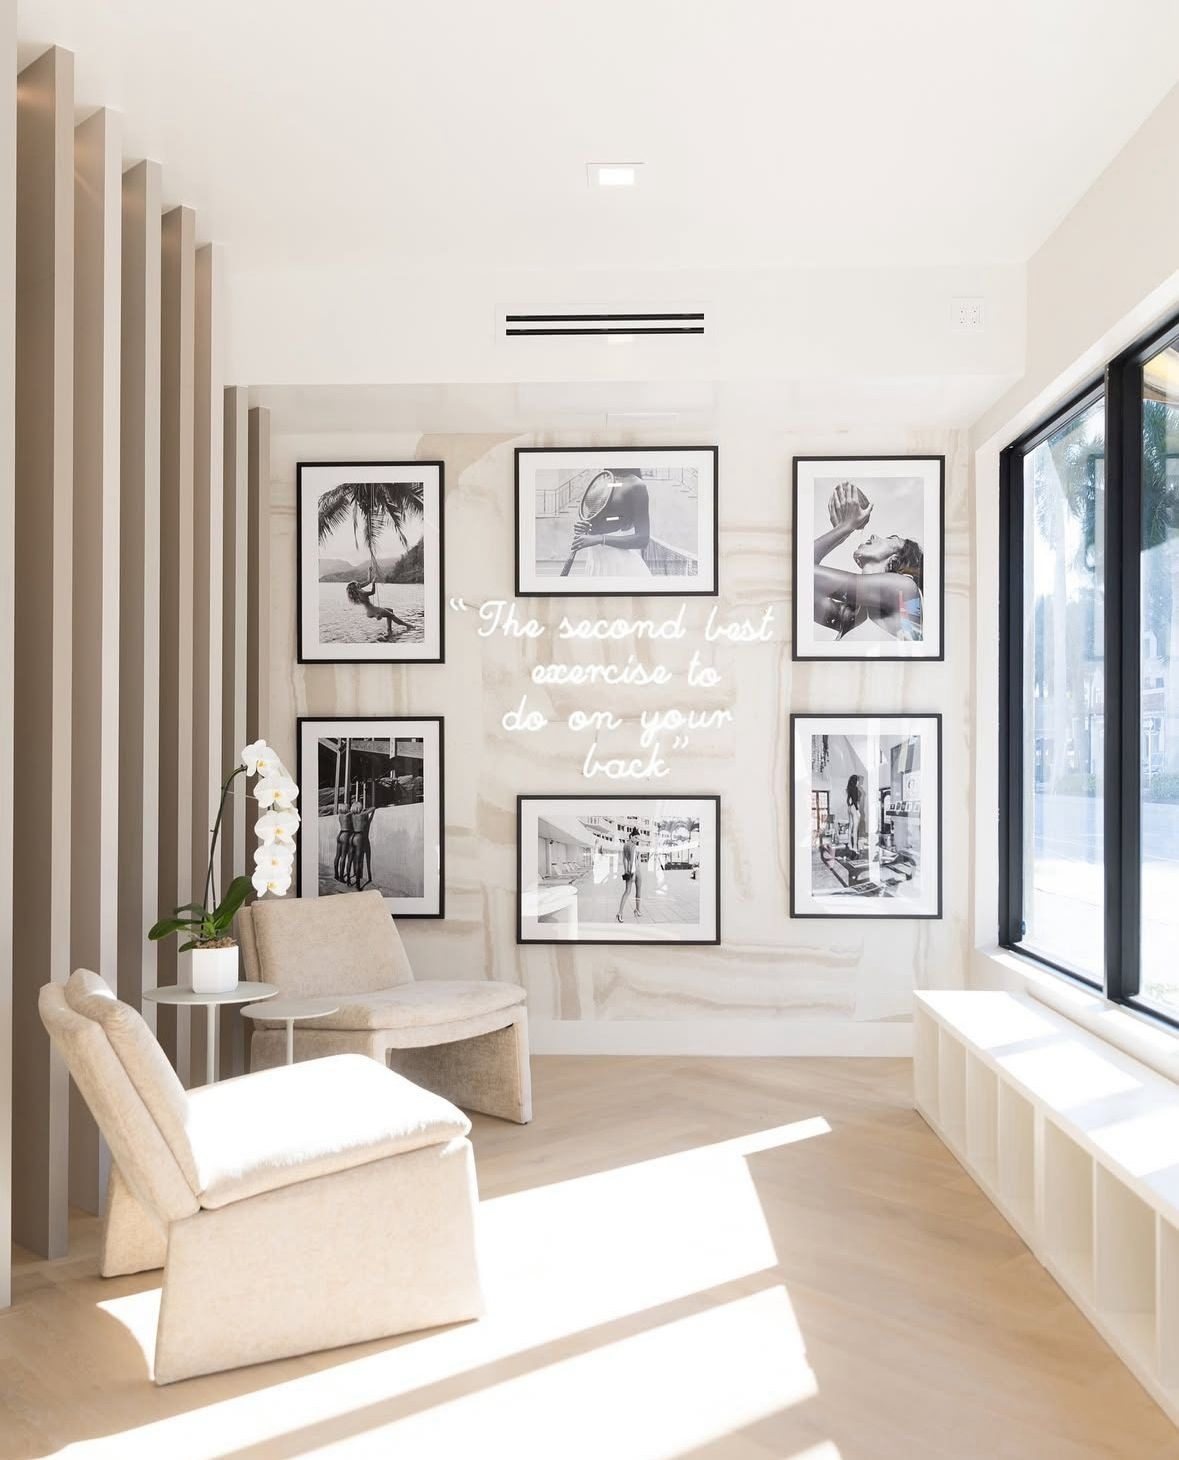
Lounge corner with framed photos and lounge chairs
Slatted columns beside a cream lounge chair
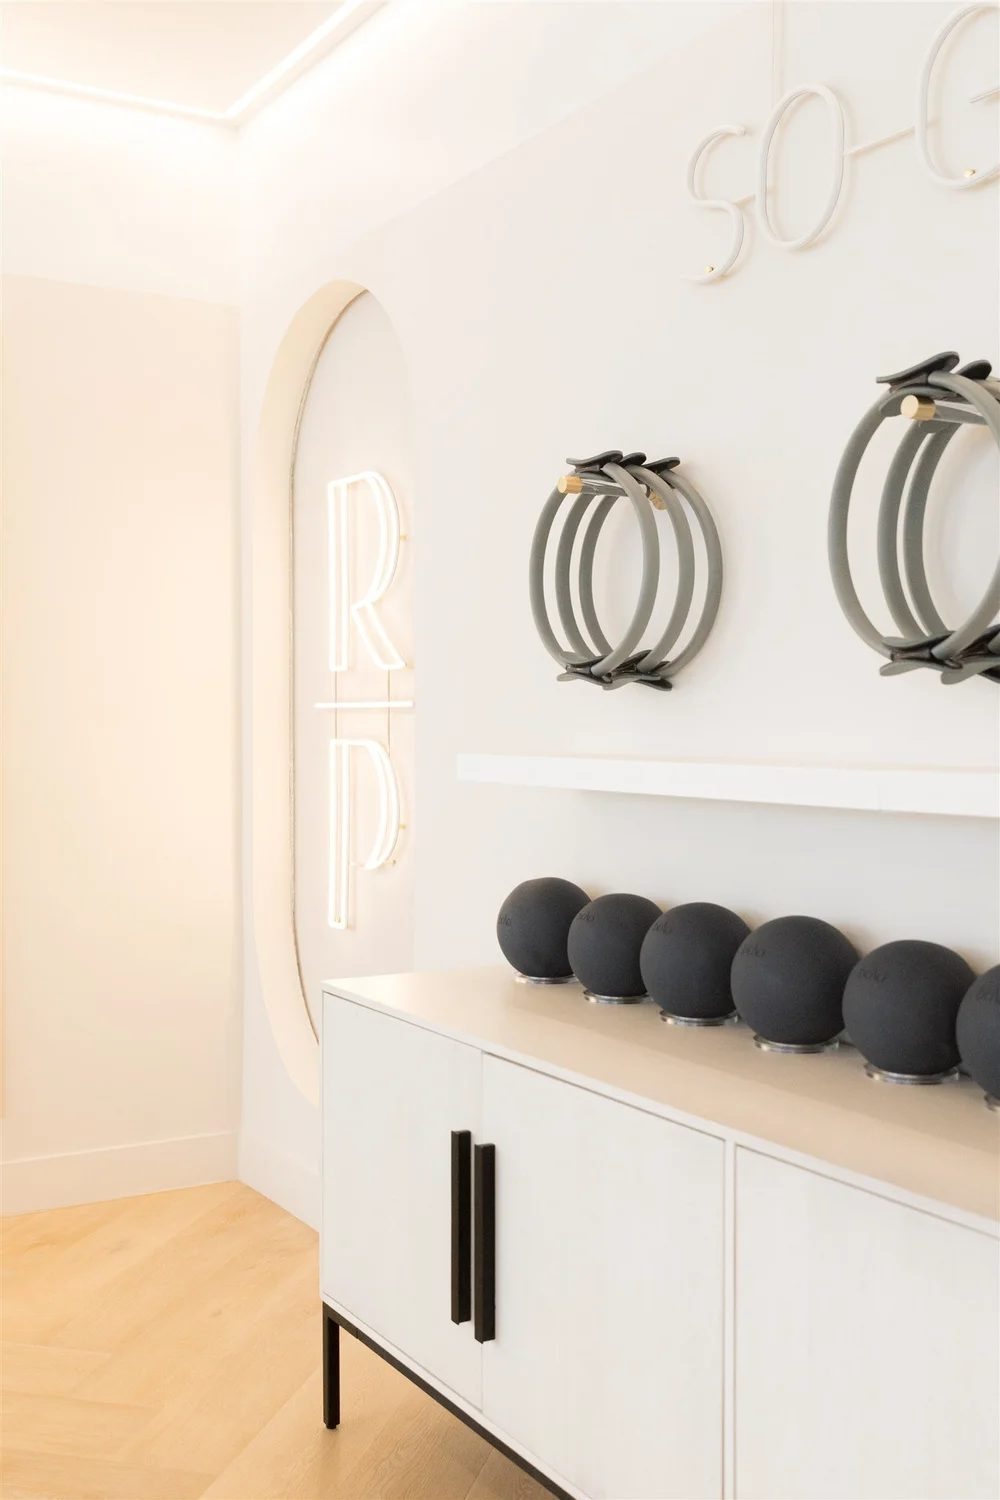
Storage cabinet with Pilates rings and weights
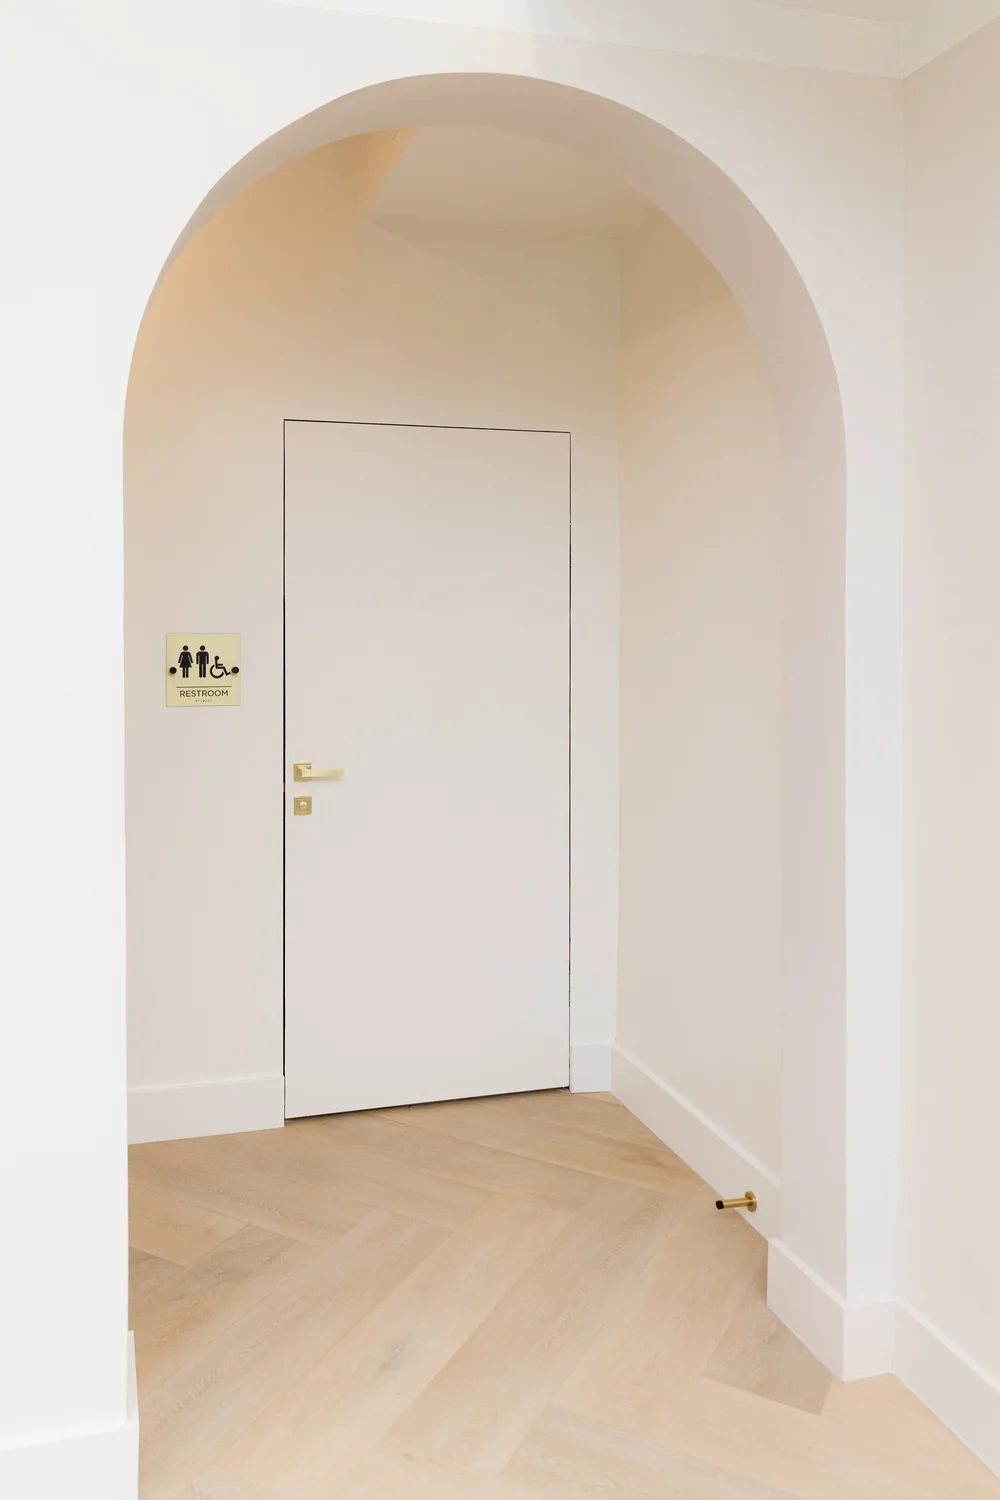
Arched hallway leading to the bathroom
+29

more residential and commercial projects with Genesi Design Studio since

“RLT isn’t just a visualization studio. Jero and his team are part of ours, indefinitely. There is no other trusted partner we would choose over RLT. They will take all our projects to the next level. 100% reliable, unbelievably talented. 100% recommend.”

Genesi Design Studio · Miami and Toronto
5-star reviews on Google

What our clients say

Read all reviews on Google
“Jero has been excellent to work with! As a designer trying to do it all, his renderings of my design concepts have sped up my process and given my clients a quicker turnaround. His beautiful, realistic renderings give my clients the full feel and visual, which is huge in winning the client over.”
Breanna Bacik
“I’ve worked with Jeronimo on several client projects. He is communicative, punctual and delivers superior results while providing competitive fees. He is my go-to guy if any of my design clients request renderings or floor plans!”
Bona Gjoni
“Efficient, well communicated, on time, high-quality designs and renderings. Great color accuracy and attention to detail and direction. Competitive pricing. Fantastic all around!”
Tamah B.
How we work

How we work with designers

  1. 01

    Send your brief

    Plans, moodboard, finishes. Whatever you already have.

  2. 02

    First draft

    We model the space and share a first view for your feedback.

  3. 03

    Refine

    Materials, lighting and styling until it matches your vision.

  4. 04

    Present and win

    Final high-res renders, ready to show your client.

Start a project

Your next approval starts here.

Quote within 24 hours

Tell us about your project and we’ll send a quote within 24 hours.